

The Best Insulator Is Something You Can't See
 Illustrative image
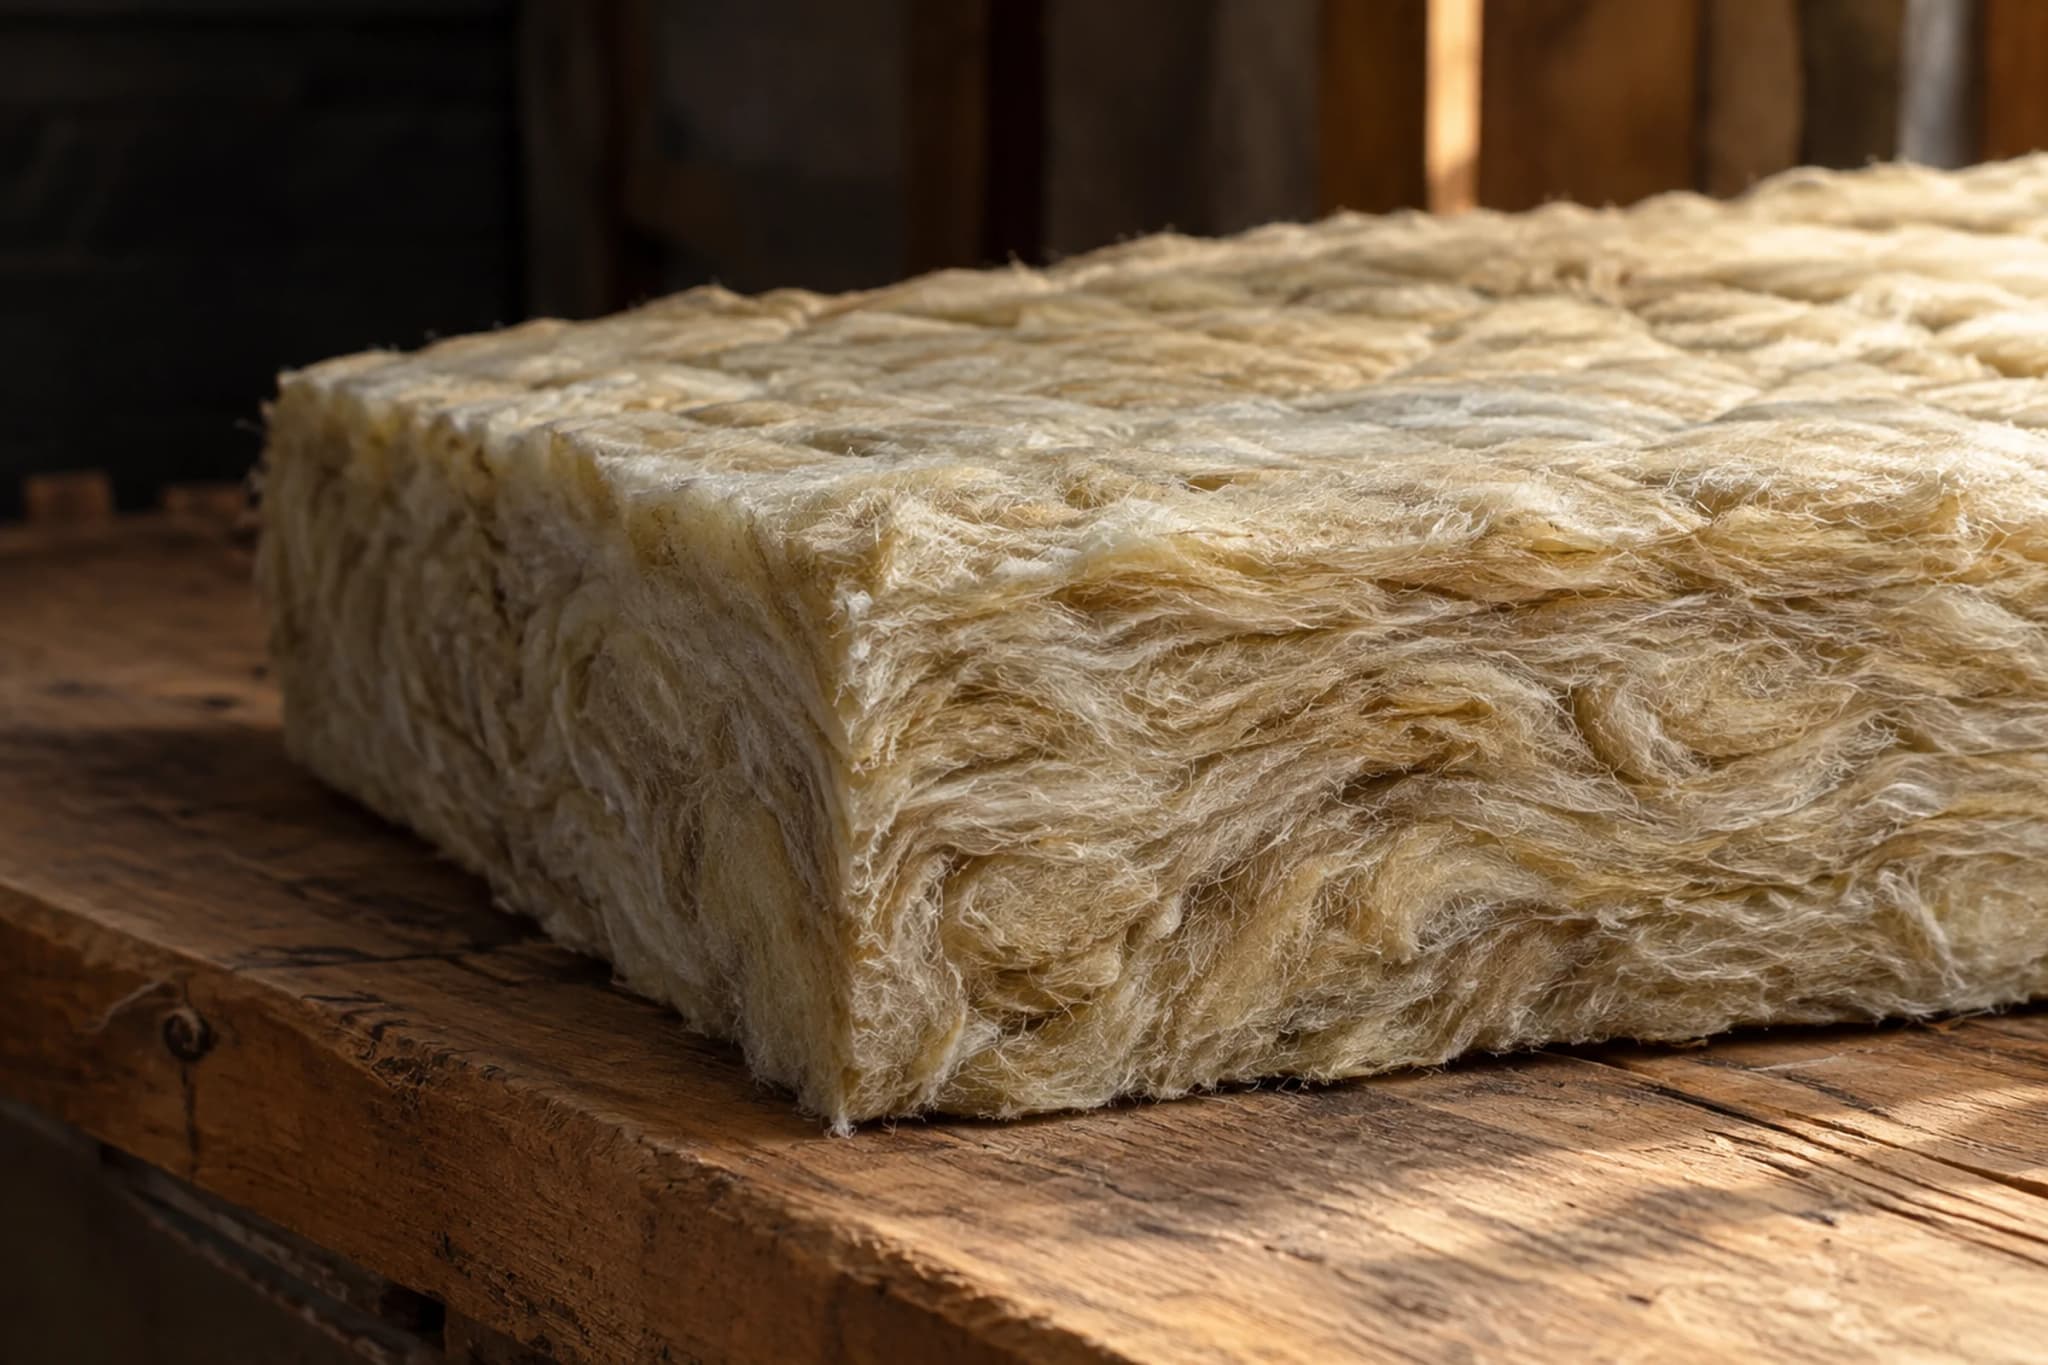
What's the best stuff for keeping a house warm? Thick foam, sheep's wool, or fluffy pink fibreglass?
The surprising answer is plain air. If air could be kept completely still, it would insulate better than fibreglass, inch for inch.
The problem is that air never sits still. Warm air rises, cool air sinks, and it swirls around carrying heat with it.
So all insulation really does one job. It traps air in millions of tiny pockets so it can't move. A puffy winter jacket works the same way, and so does bubble wrap. In off the grid house design, insulation is the first thing to get right.
Off-grid insulation matters even more than it does in a town house. Every bit of heat that leaks out is wood you have to chop, propane you have to haul, or battery power you have to make.
Some houses take this to the extreme. A "Passive House" is so well wrapped that it needs no more than 15 kWh of heating per square metre in a whole year. For a 100 square metre home, that's the same energy as a 1,500-watt plug-in heater running for about 1,000 hours, for the entire year.
How Heat Escapes From A House
 Illustrative image
Heat always moves from warm to cold. In winter, it's trying to get out of your house, and in summer, it's trying to get in.
It sneaks out in three ways. It soaks through solid things like walls and glass, it rides out on leaking air, and it shines out as invisible heat rays.
In a house with no insulation, the walls are the biggest hole. UK energy advice says about a third of the heat escapes through uninsulated walls, and about a quarter through an uninsulated roof.
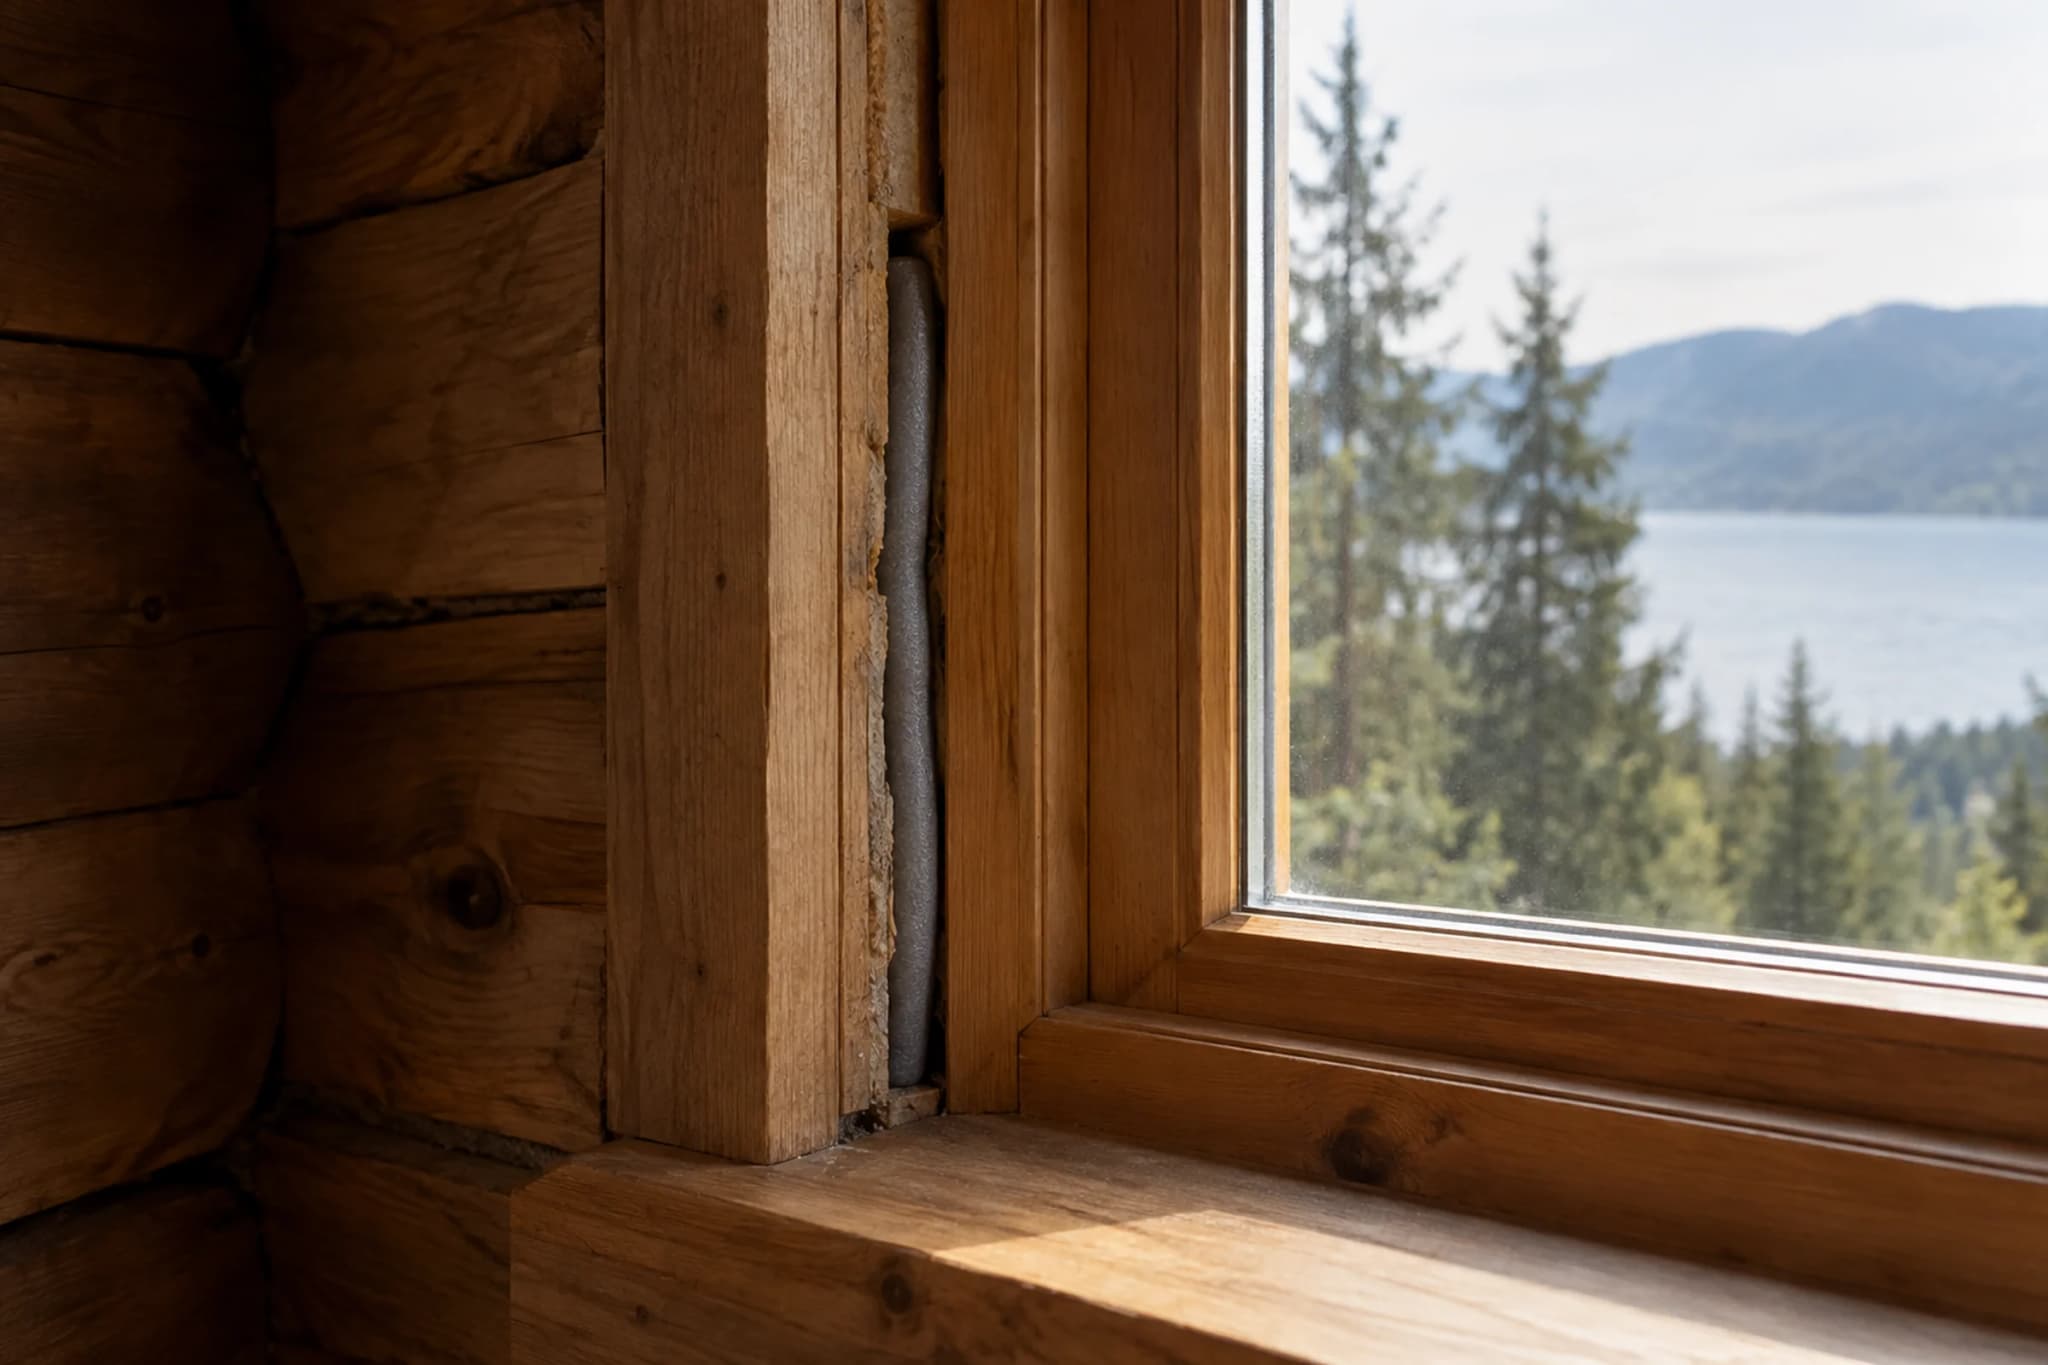
Windows are weak spots too. A single pane of glass lets out almost four times as much heat as good triple glazing.
Then there are the gaps. Cracks around doors, windows, pipes and wires let warm air rush out and cold air rush in. Sealing those gaps is called "air sealing", and it's usually the cheapest fix of all.
R-Value And U-Value, Without The Headache
 Illustrative image
Scientists measure insulation with something called an "R-value". That's just a score for how well a material resists heat flowing through it. The bigger the number, the better it is.
Think of R-value like blankets on a bed. Each blanket you pile on keeps you warmer, and R-values add up the same way when you stack layers.
Europe and many other places use a "U-value" instead. It's the opposite: it measures how much heat leaks through, so a smaller number is better. Windows are rated in U-values almost everywhere.
Here's how common materials score per inch (2.5 cm) of thickness, using US R-values:
- Fibreglass batts: about R-2.5 to R-4
- Mineral wool boards: about R-3 to R-4
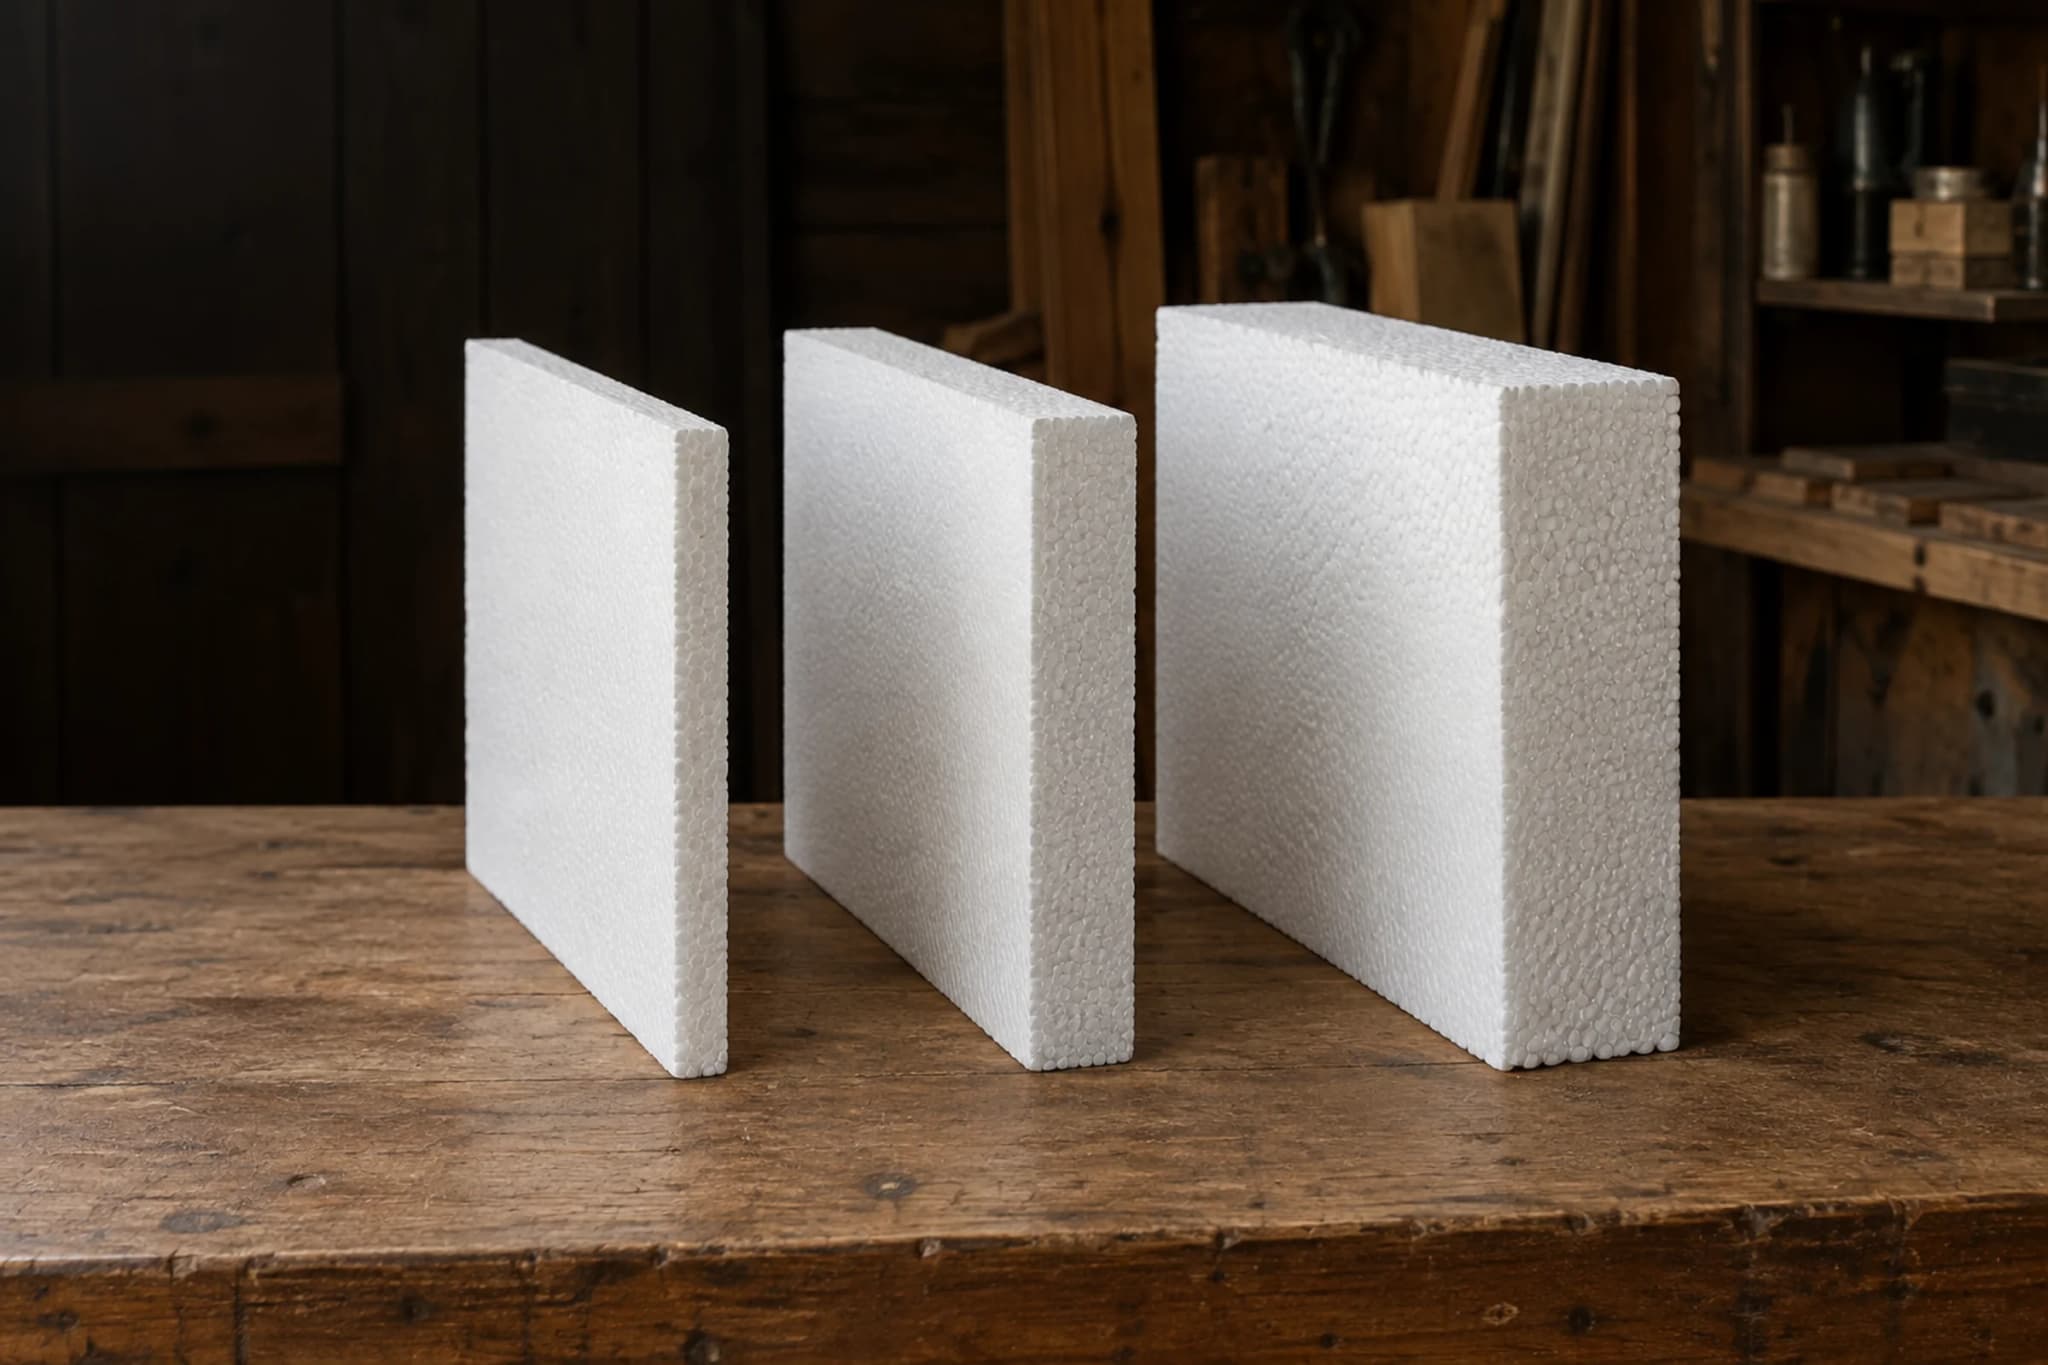
- White foam board (EPS): about R-3.8 to R-4.4
- Coloured foam board (XPS): about R-5
- Foil-faced foam board (polyiso): about R-6
- Closed-cell spray foam: about R-6
- Open-cell spray foam: about R-3.6
A thicker layer of a weaker material can beat a thin layer of a strong one. What counts is the total score for the whole wall, roof or floor. The insulation R-value calculator adds up your layers and gives you both numbers, in metric and US units.
It's a quick guide, though, not an official building calculation, because real walls lose some of that score:
- Thermal bridges. Wooden studs, rafters and metal fixings carry heat straight past the insulation. A US Department of Energy guide shows a timber wall with R-13 insulation working out to only about R-11 once the studs are counted.
- Air leaks. A gap the width of a pencil lets warm air flow right around the insulation, so airtightness is as important as thickness.
- Moisture. Damp insulation insulates worse and can rot the wall (more on that below).
So use the calculator to compare ideas, then let a builder or energy adviser check the real build-up against your local code.
Straw, Wool, Cork And Hemp
 Illustrative image
Many off-grid builders like natural materials. They can be cheaper, grown nearby and nicer to handle.
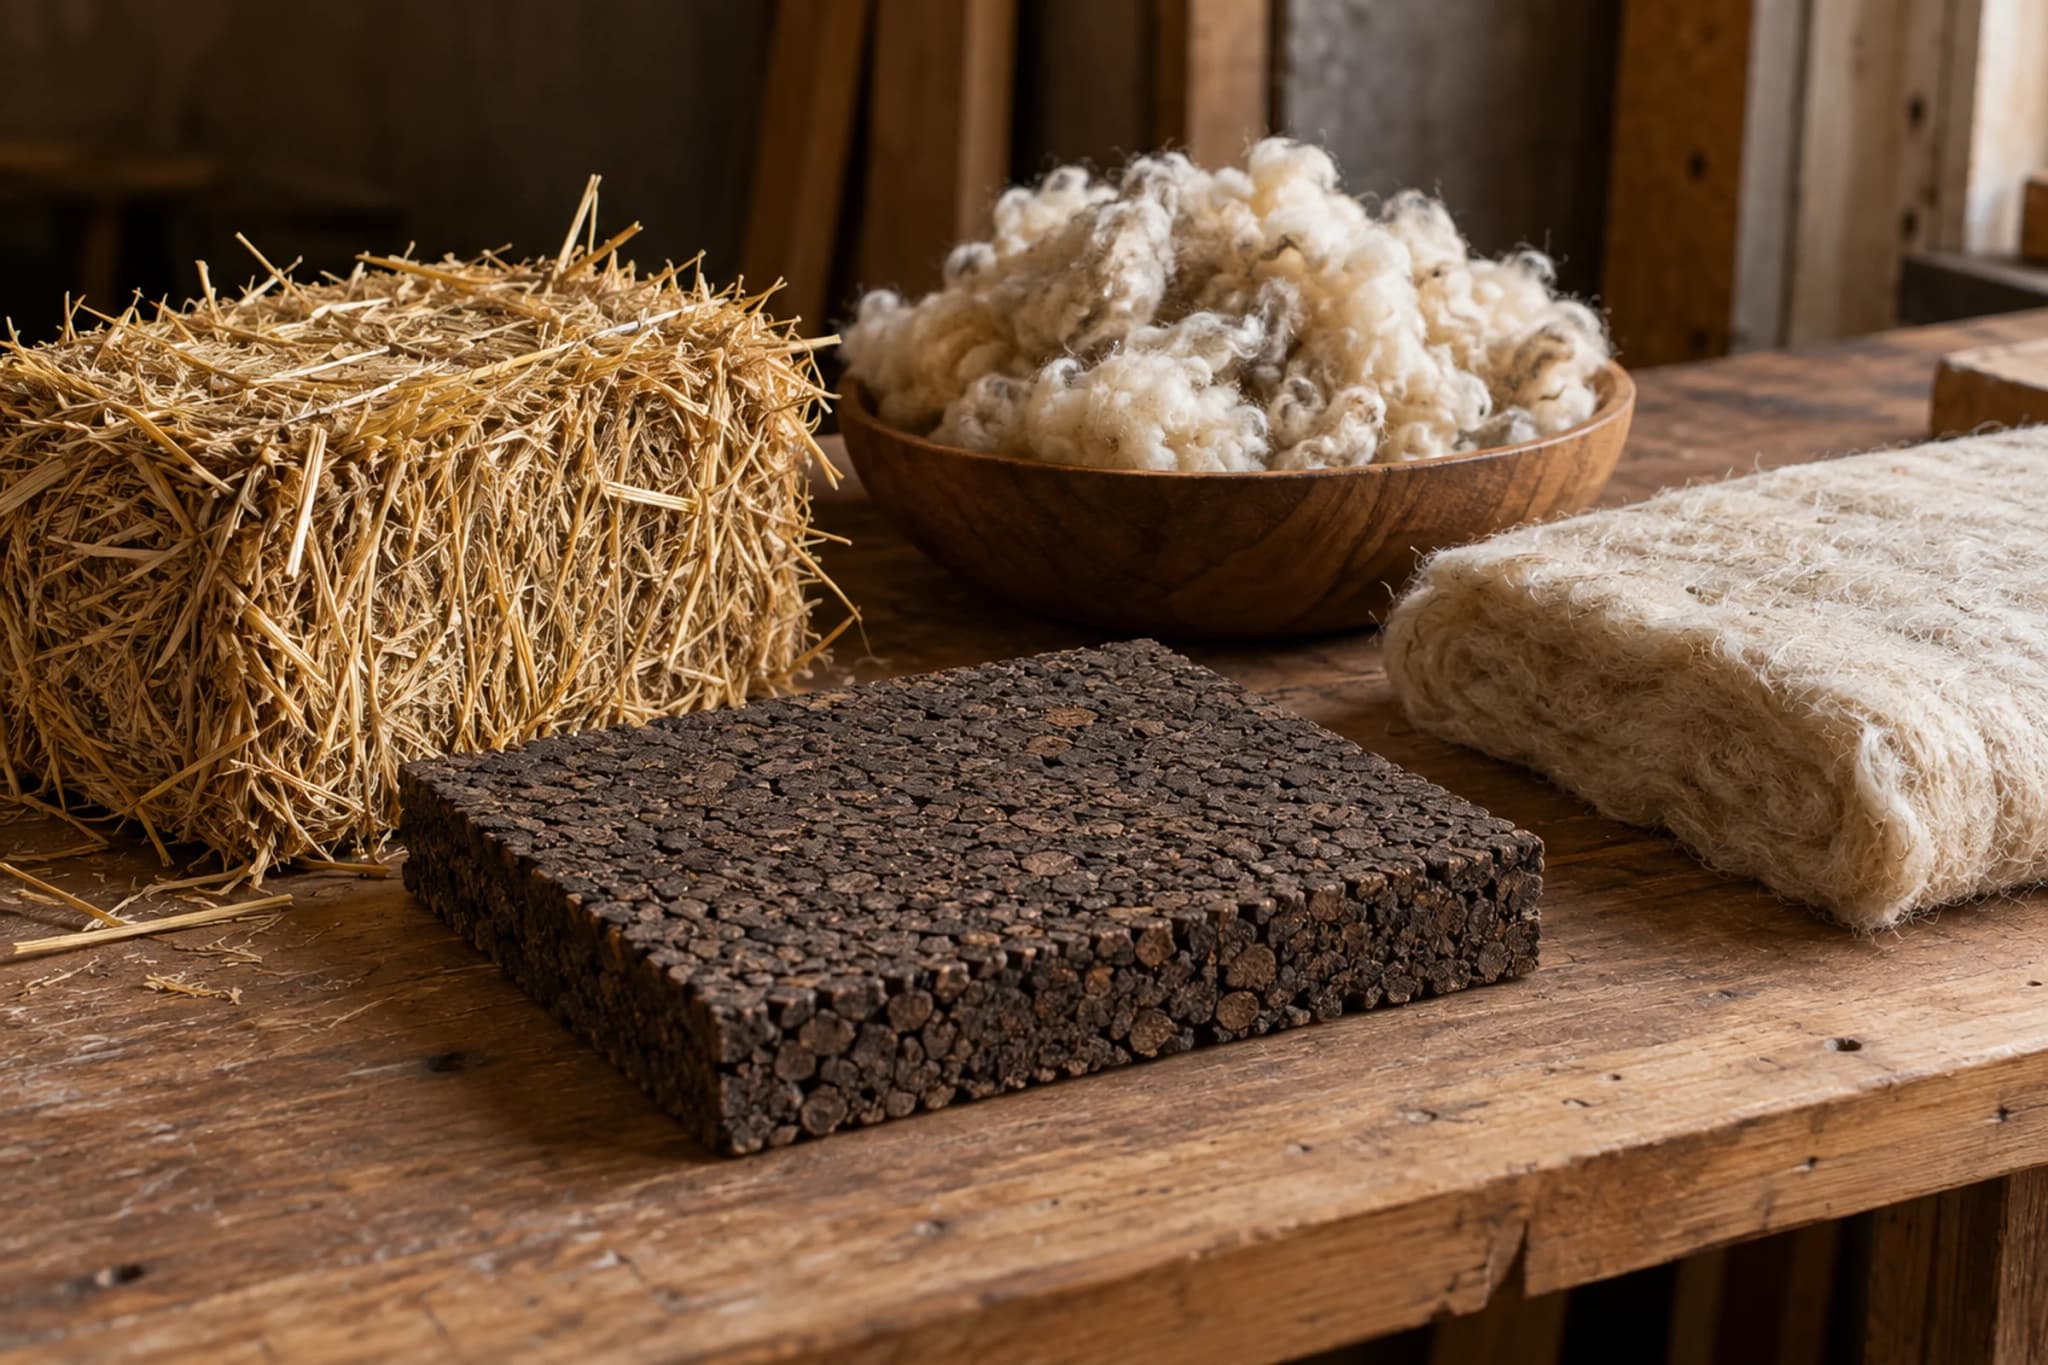
Straw bale walls score about R-1.55 per inch when laid flat, according to US building rules. That doesn't sound like much, until you remember a bale is about 45 cm (18 inches) wide. A whole bale wall works out around R-28, better than many normal walls. Lab tests in Europe come out a little higher: with the cautious lab value, the calculator puts a 45 cm straw bale wall at about R-32.
Sheep's wool and hemp fibre insulate about as well as fibreglass. Cork boards do too, and cork comes from tree bark that grows back.
Hempcrete is a mix of hemp stalks and lime. It insulates less per inch, but it handles moisture well and adds some heat-storing mass to a wall.
Solid logs are weaker per inch than you might guess. Alaska's Cooperative Extension Service puts a 10-inch milled log wall at about R-10.7, roughly the same as a thin stud wall filled with fibreglass.
Natural materials can burn or rot if they're not protected, so they need the right plaster, covering and detailing. That's a job for someone who has built with them before.
How Much Insulation Do You Need?
 Illustrative image
It depends hugely on where you live. A cabin in the Canadian woods needs far more than a house on a Greek island.
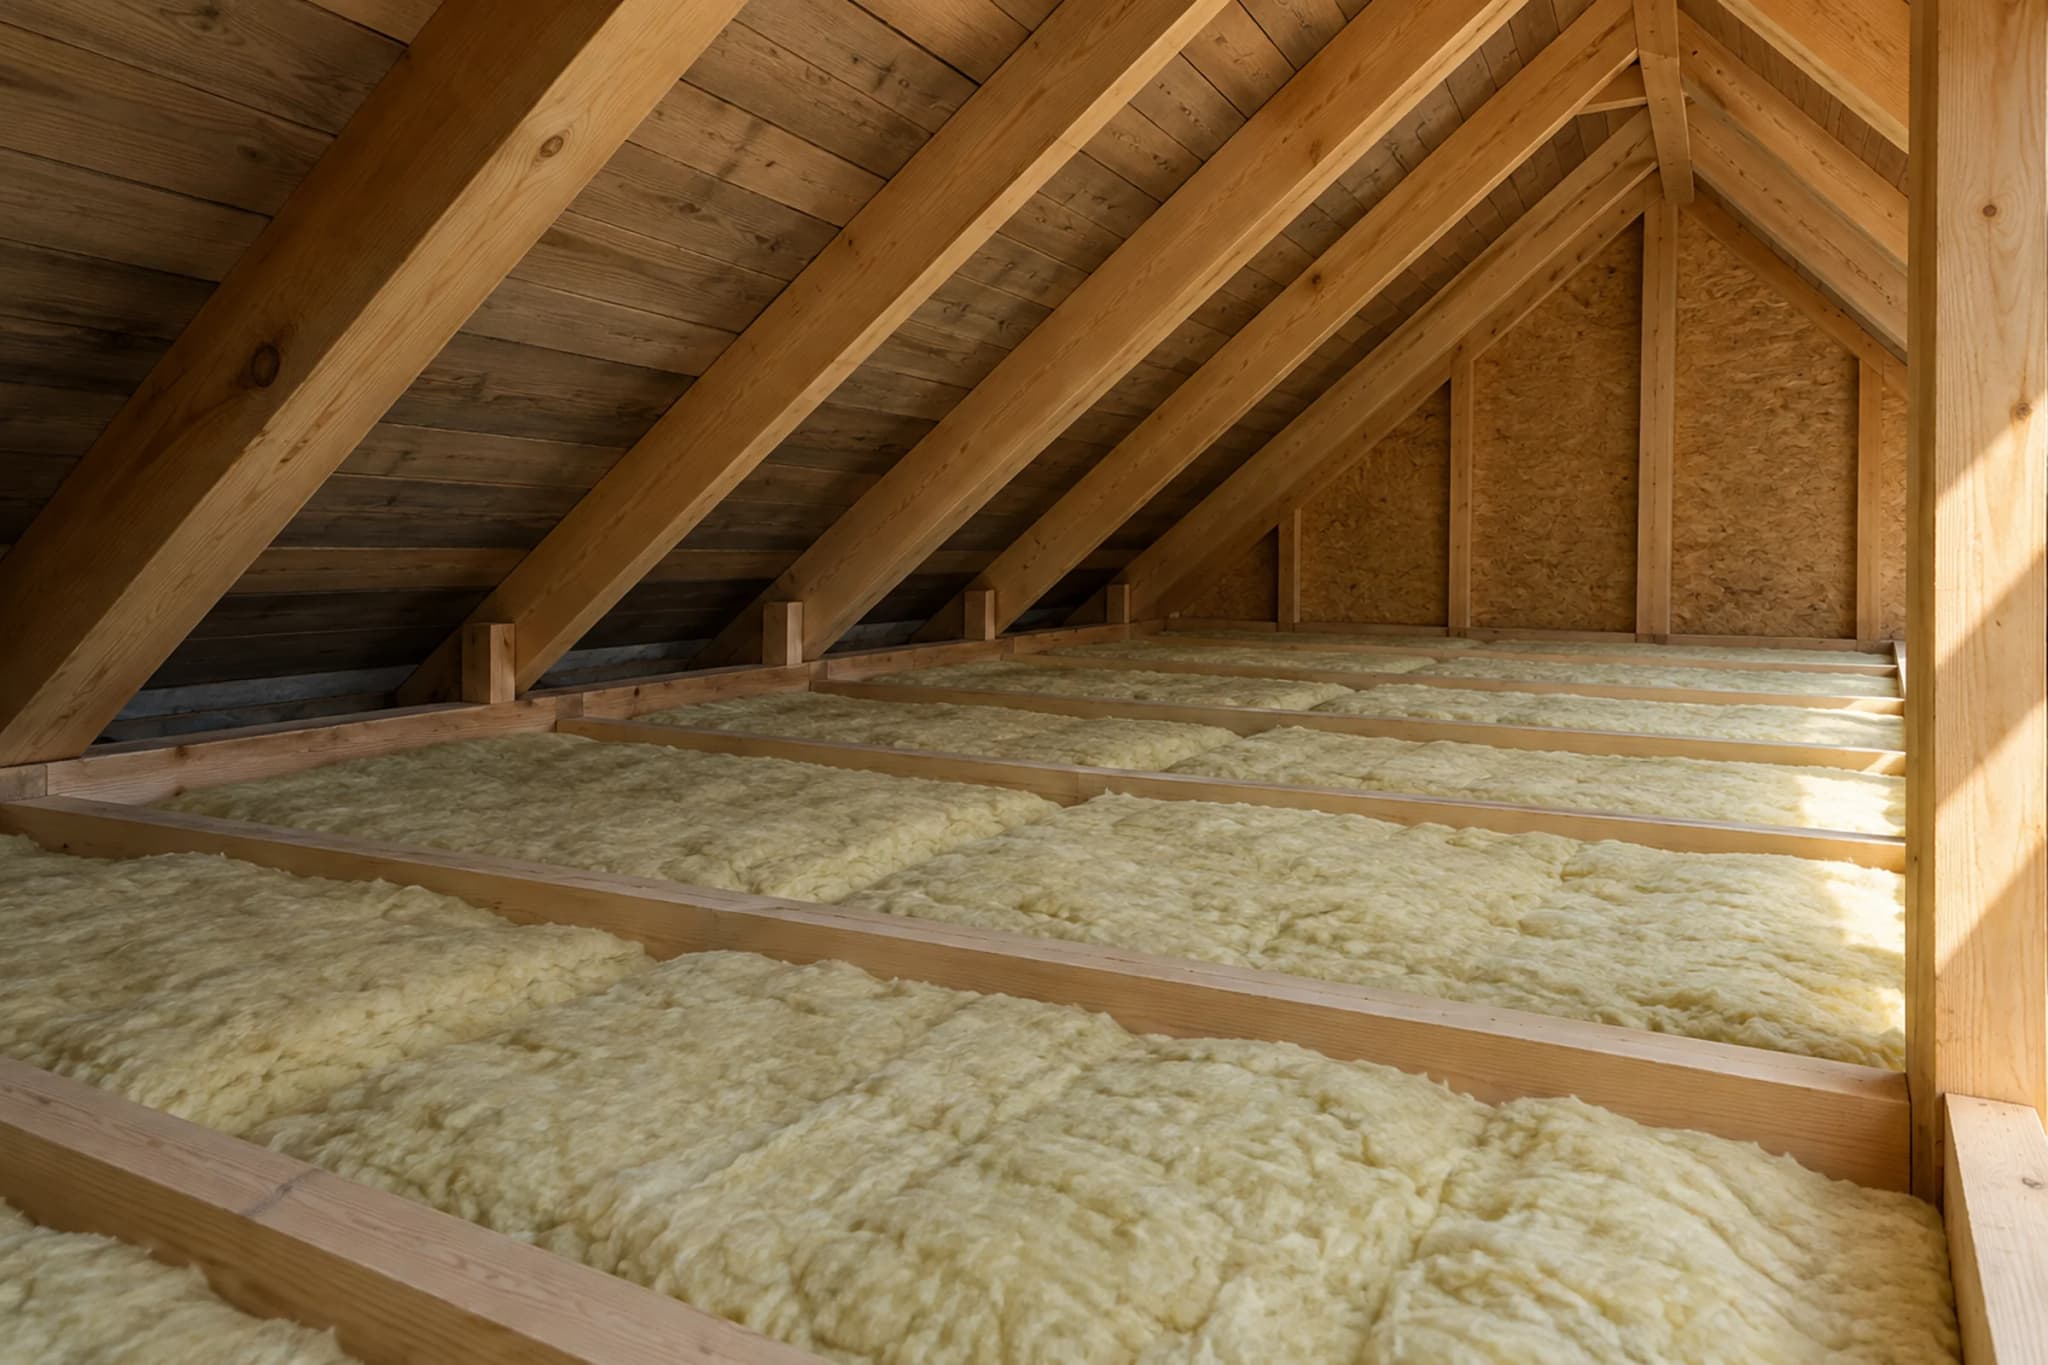
In the US, ENERGY STAR recommends about R-30 for an attic in the warmest zone and R-60 in the coldest zones. Other countries set their own levels in their building codes, so check what yours require.
What does that look like in real thickness? With glass wool, 20 cm in the roof gives about R-31, and 40 cm gives about R-61. A new Dutch home needs at least Rc 6.3 in the roof. In the calculator that is about 23 cm of glass wool on its own, but rafters and fixings eat part of that, so a real roof usually needs more.
That's real money. The US Department of Energy says adding insulation can cut heating and cooling costs by up to 15%, and sealing gaps adds more on top.
For an off-grid home, that's the difference between needing a huge battery bank and a modest one. Small homes like an off-grid tiny house or cabin feel it especially fast, because every bit of lost heat counts.
Floors, Joists And Crawl Spaces
Lots of off-grid cabins sit on posts or piers, with a crawl space underneath. Cold air blows right under the floor, so floor insulation matters more than people think.
In a vented crawl space, the insulation goes between the floor joists, the wooden beams that hold the floor up. US code asks for about R-13 in the warmest zones and up to R-38 in the coldest, with the batts held tight against the floor above. Batts that just hang there sag over time and leave a cold gap.
Before installing anything, deal with the damp. US Department of Energy builders' guidance says moisture problems in a crawl space must be fixed first, and the ground needs a cover so water can't evaporate up into the space. It also says a sealed, insulated crawl space usually performs better than a vented one.
When Insulation Goes Wrong
 Illustrative image
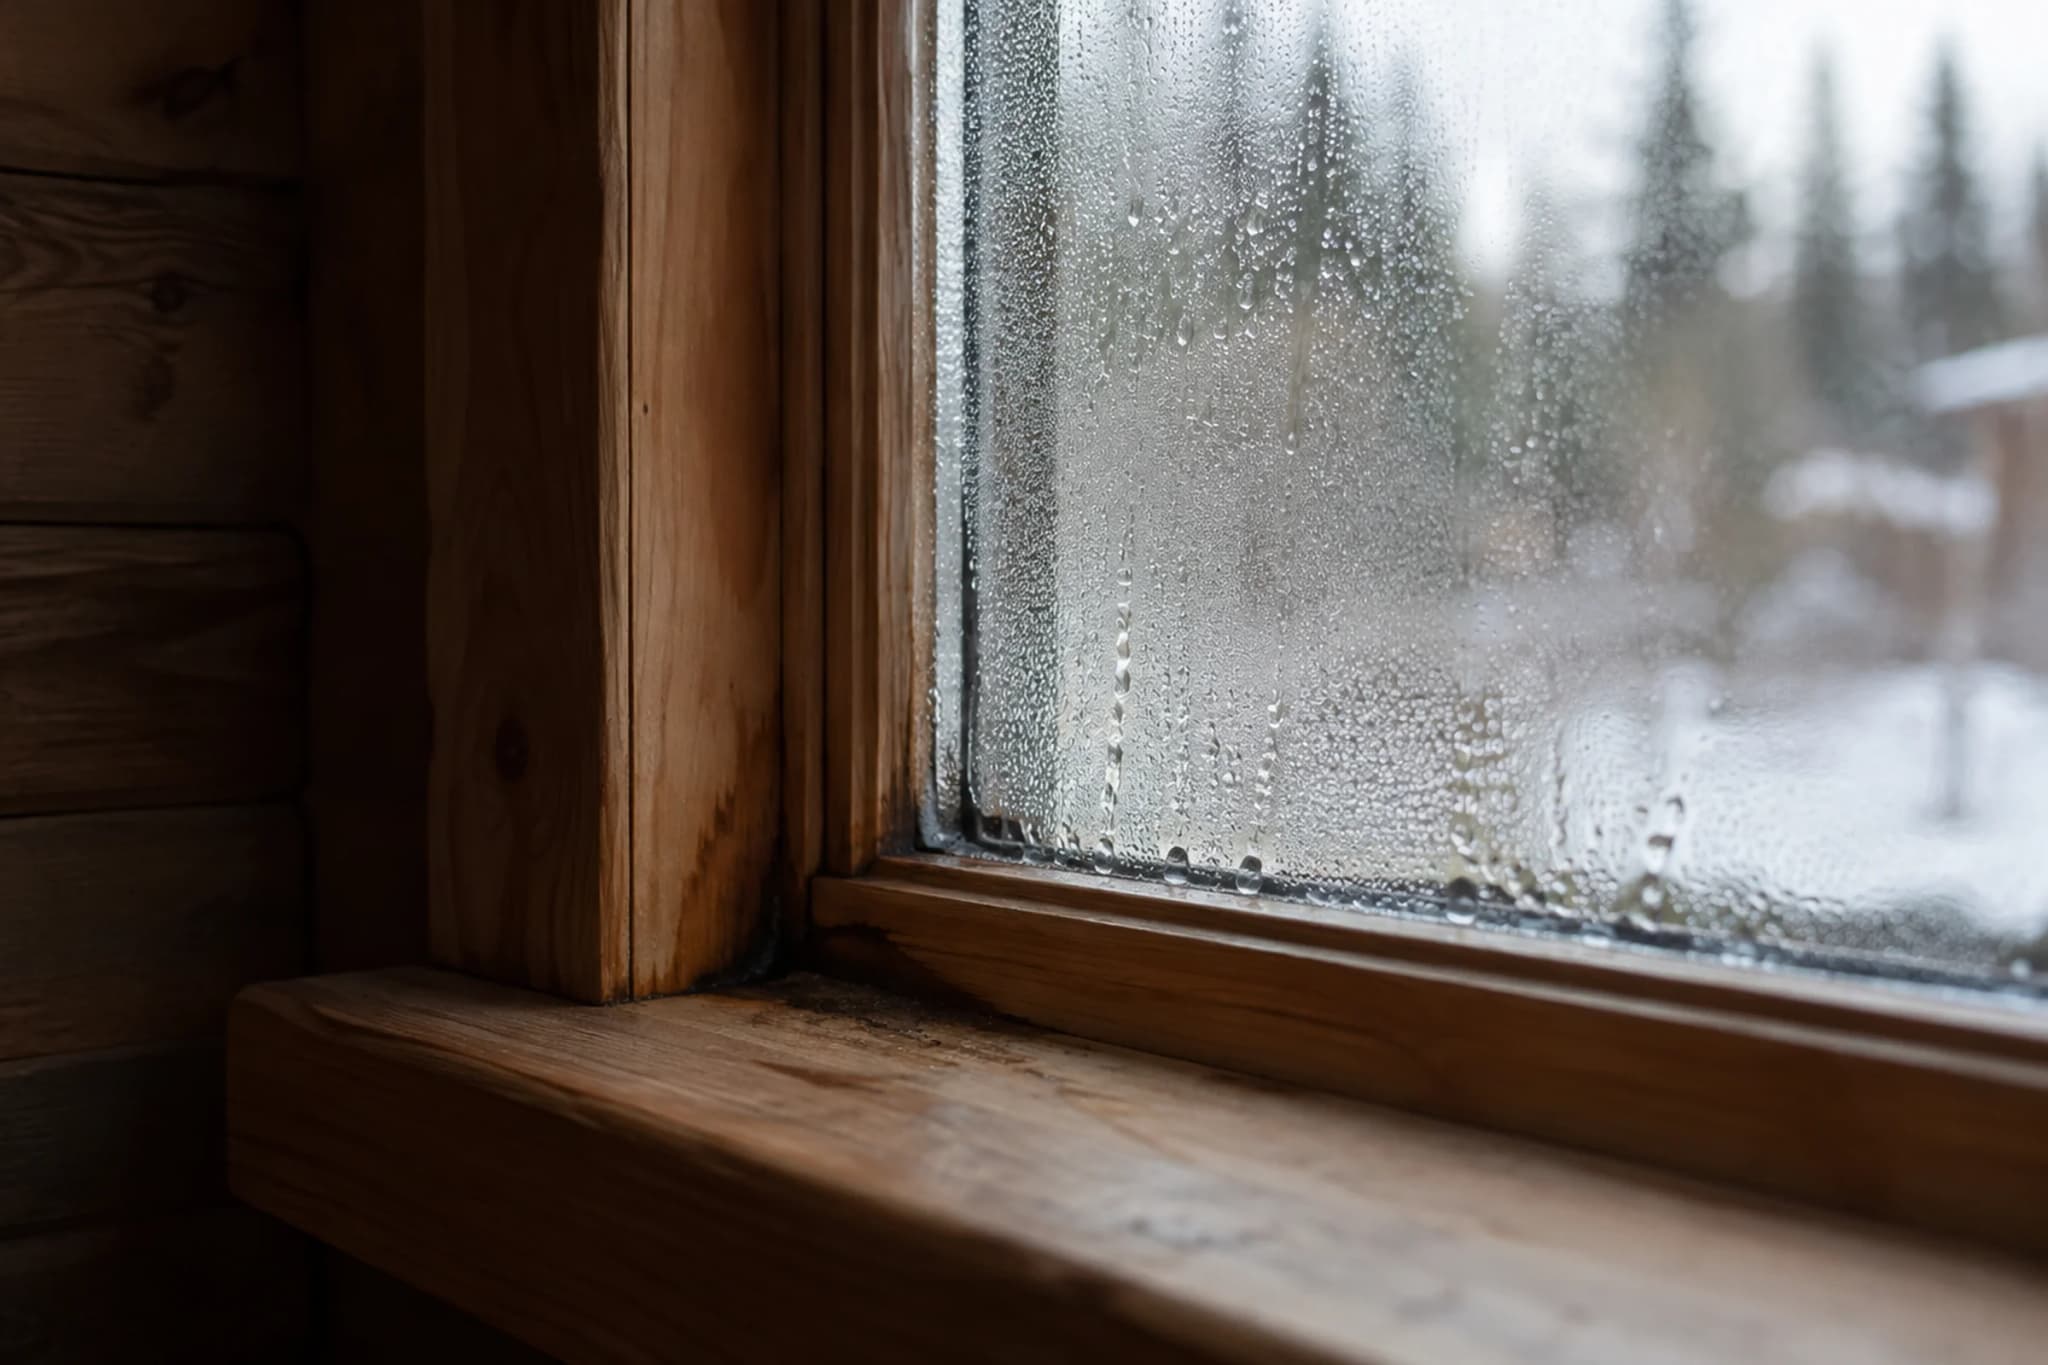
Warm indoor air carries invisible water vapour. When it meets a cold surface inside a wall, it can turn back into water, like drops forming on a cold glass of lemonade.
That hidden water can soak insulation, grow mould and rot wood. To stop it, builders add layers that control how moisture moves.
In the US, building codes require a vapour barrier in colder climates, but not in mild or hot ones. Put one in the wrong place, and a wall can trap moisture instead of drying out. The right build-up depends on your climate, so ask a local builder or building department.
Fire matters too. Foam insulation can burn, so building codes usually want it covered by a fire-resistant layer like plasterboard. Spray foam should be installed by trained pros, because the chemicals need careful handling.
Is Insulation Worth It Off-Grid?
 Illustrative image
Almost always, yes. Nobody shows off their wall insulation to visitors.
But it's the part that makes everything else smaller. Fewer panels, a smaller battery, less wood or propane, and a smaller stove or heater.
And it works in summer too, keeping the heat out. Wrap the house well first, and every other system gets easier.
Sources
- BuildingGreen, Insulation: the basics of still air
- Passive House Institute, What is a Passive House?
- Coventry City Council, Improving your home's energy efficiency
- Energy Saving Trust, Roof and loft insulation
- The Open University, OpenLearn: U-values of windows
- US Department of Energy, Energy Saver: home insulation
- PNNL Building America, Typical R-values of common insulation materials
- US Department of Energy, Building America spray foam guide
- US Department of Energy, Building America: incorporating thick layers of exterior insulation
- California Residential Code, Appendix BJ section BJ108: strawbale thermal insulation
- PMC, Natural fibre insulation materials study
- Amorim, Expanded insulation corkboard data sheet
- ASEE, Evaluating the thermal conductivity and moisture transport of hempcrete
- University of Alaska Fairbanks Cooperative Extension Service, Insulation value of logs
- ENERGY STAR, Recommended home insulation R-values
- ENERGY STAR, Seal and insulate
- PNNL Building America, Insulation of existing crawl space floors
- Jaspector, IRC 2024 crawl space floor insulation
- US Department of Energy, Energy basics: vapor barriers
- Green Building Advisor, Application of the 2/3-1/3 rule
Hard Words
| Term | What it means |
|---|---|
| Insulation | Material that slows heat moving through walls, roofs and floors, mostly by trapping still air. |
| R-value | A score for how well a material resists heat flow. Higher is better. |
| U-value | A score for how much heat leaks through a wall or window. Lower is better. |
| Air sealing | Blocking cracks and gaps so warm or cold air can't sneak in or out. |
| Passive House | A strict building standard for homes so well insulated and sealed they need very little heating. |
| Floor joists | The wooden beams that hold up a floor. Floor insulation fits between them. |
| Crawl space | The low, open gap between the ground and the floor of a house on posts or short walls. |
| Vapour barrier | A layer in a wall that stops moist indoor air from reaching cold surfaces and turning to water. |
| Condensation | When water vapour in the air turns into liquid water on a cold surface. |
| Hempcrete | A building material made of hemp stalks mixed with lime. |
| Triple glazing | Windows with three panes of glass and gaps between them, which lose much less heat. |
Common Questions
What is the best insulation for an off-grid cabin?
There is no single best type. Rigid foam boards and closed-cell spray foam give the most per inch, about R-5 to R-6. Mineral wool resists fire well, sheep's wool and cork are natural, and straw bales give thick, cheap walls. Your climate, budget and local rules decide.
How much insulation do I need?
It depends on your climate. In the US, ENERGY STAR recommends about R-30 in an attic in the warmest zone and up to R-60 in the coldest. Walls and floors need less than roofs.
What does R-value mean?
R-value is a score for how well a material resists heat flowing through it. Higher is better, and layers add up. U-value measures the opposite, how much heat leaks through, so lower is better.
What is the R-value of a log cabin?
Less than most people expect. Alaska's Cooperative Extension Service puts an 8-inch milled log wall at about R-9.2 and a 10-inch one at about R-10.7, before counting heat lost through windows and gaps between the logs.
How do I insulate a cabin floor over a crawl space?
Fix any damp first and cover the ground. In a vented crawl space, fit batts between the joists, held tight against the floor above. US code asks for about R-13 in warm zones and up to R-38 in the coldest.
What is the 2/3 rule of insulation?
It's an old rule of thumb from the 1970s: put about two-thirds of a wall's insulation outside the vapour barrier and one-third inside, so the inner layers stay warm enough to avoid condensation. Building scientists say the real split depends on your climate, so treat it as a rough guide.
Do I need a vapour barrier?
It depends on your climate. In the US, codes require one in colder climates but not in mild or hot ones. In the wrong place, a barrier can trap moisture and cause mould or rot, so ask a local builder.
Is straw bale good insulation?
Yes. US building rules rate straw bales at about R-1.55 per inch laid flat, so a 45 cm (18 inch) bale wall reaches roughly R-28. The straw must stay dry and be covered with plaster.
Can I install spray foam myself?
It is usually better left to trained installers. The chemicals are mixed on site and need protective gear, and codes often require foam to be covered by a fire-resistant layer such as plasterboard.