
Some Mud Houses Have Stood For Over 700 Years
 Illustrative image
In the mountains of New Mexico, people still live in houses made of mud. Anyone thinking about building an off-grid home can learn a lot from them.
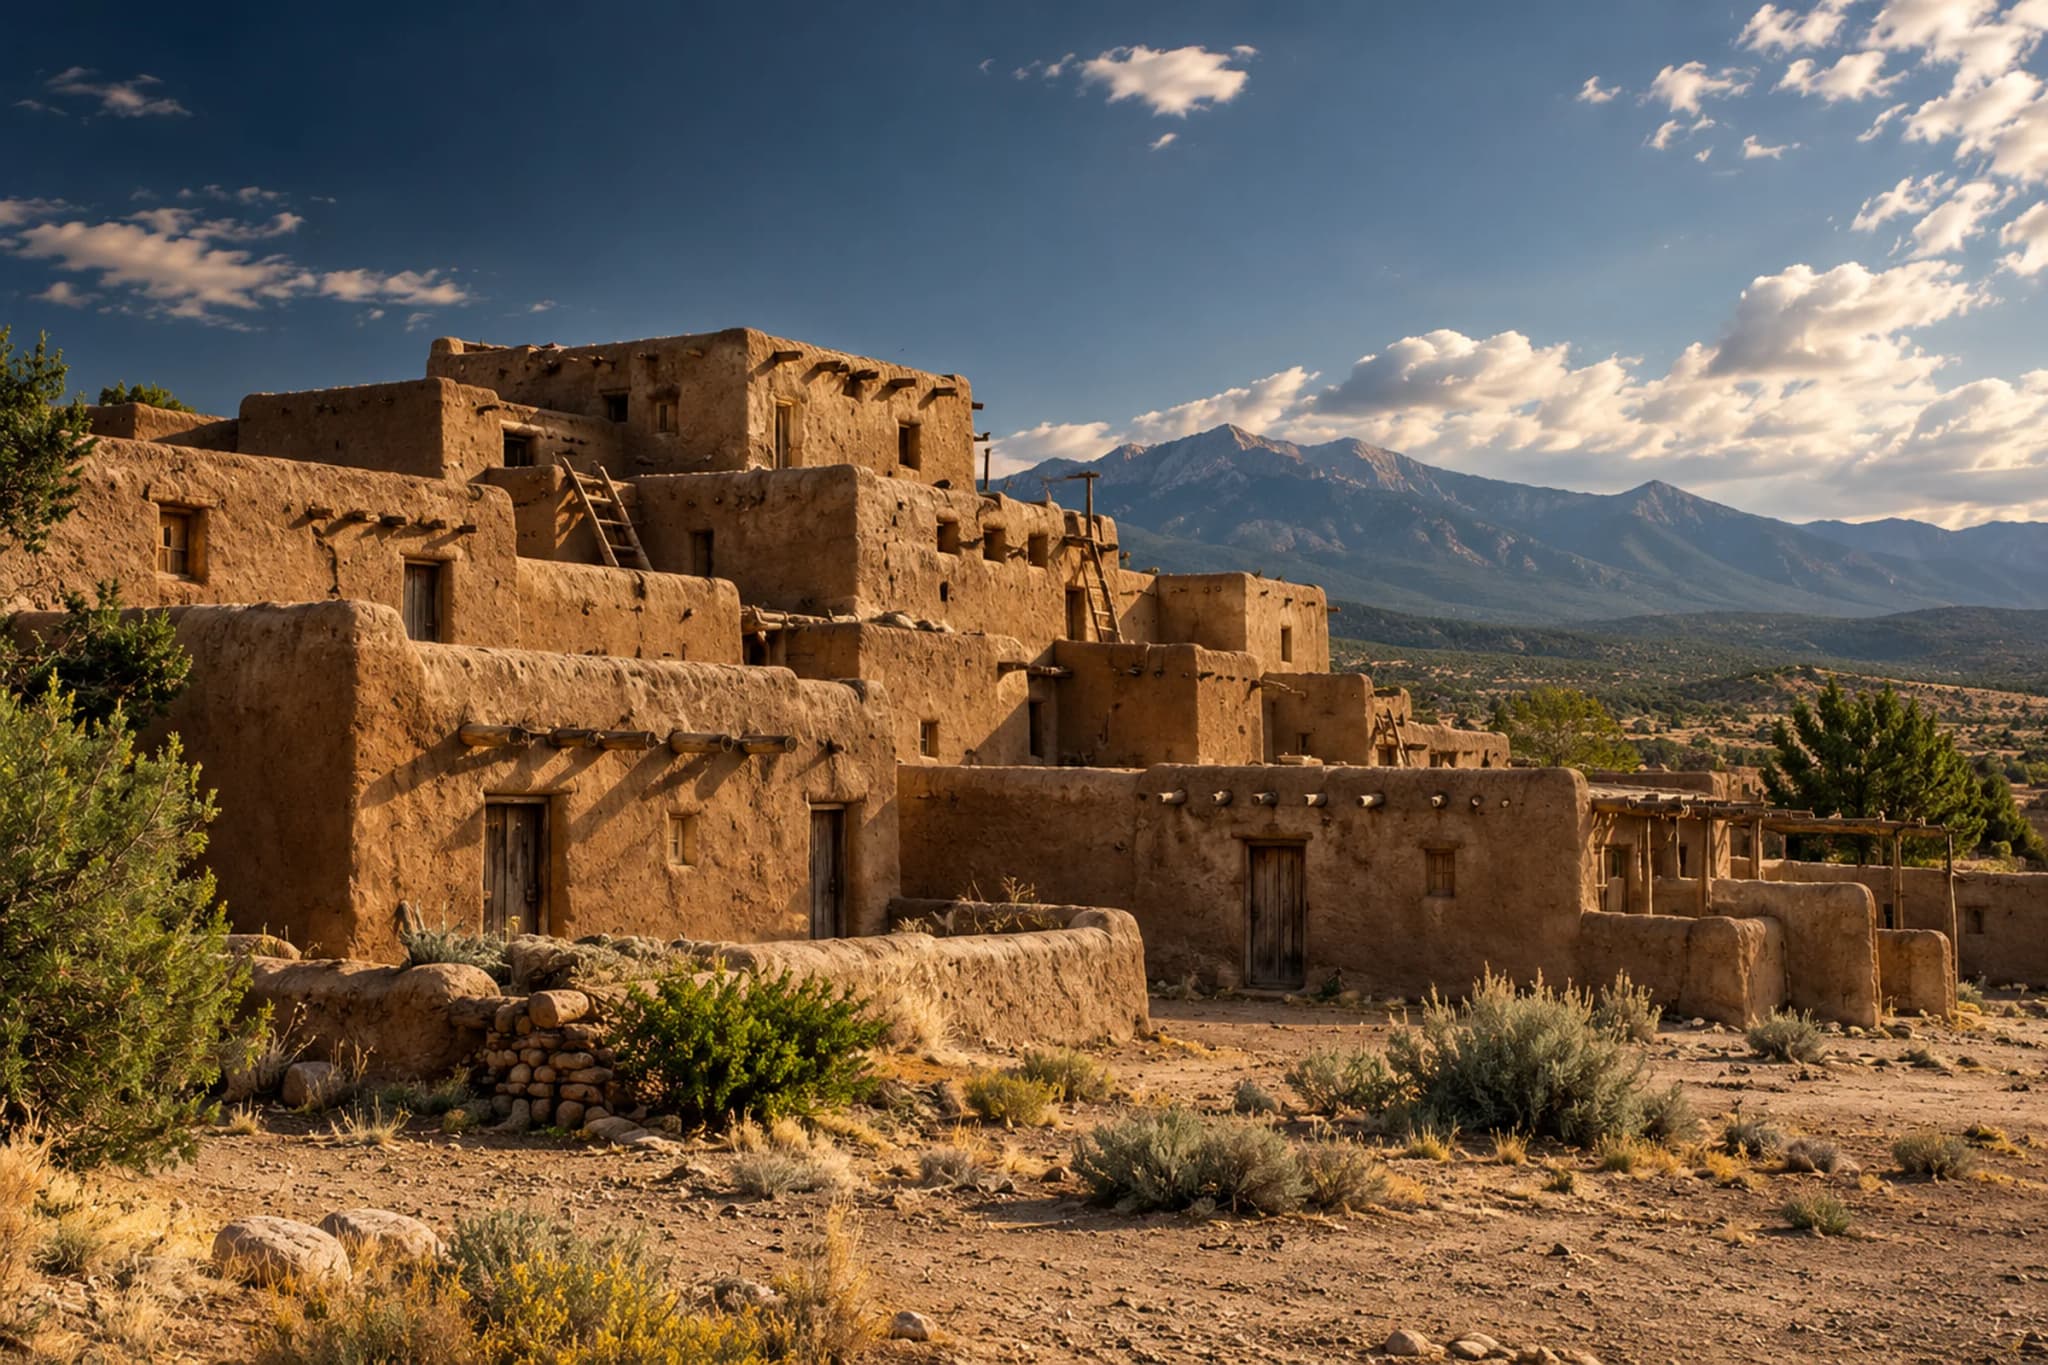
The village is called Taos Pueblo. It was founded more than 700 years ago, and some of its earth buildings rise five storeys high. Families have kept them standing all that time, without a power company or a hardware store.
Far away in Yemen, the old city of Shibam is packed with tall mud-brick tower houses, one of the first cities planned upward instead of outward.
That's the surprising part. The oldest tricks still work today.
Making cement for concrete puts out around 8% of all the carbon dioxide people add to the air each year. That's why many off-grid builders look at straw, earth and wood first. The walls are one piece of off the grid house design, next to which way the house faces and how it is heated and cooled.
Building An Off-Grid Home Starts With The Land, Sun And Water
 Illustrative image
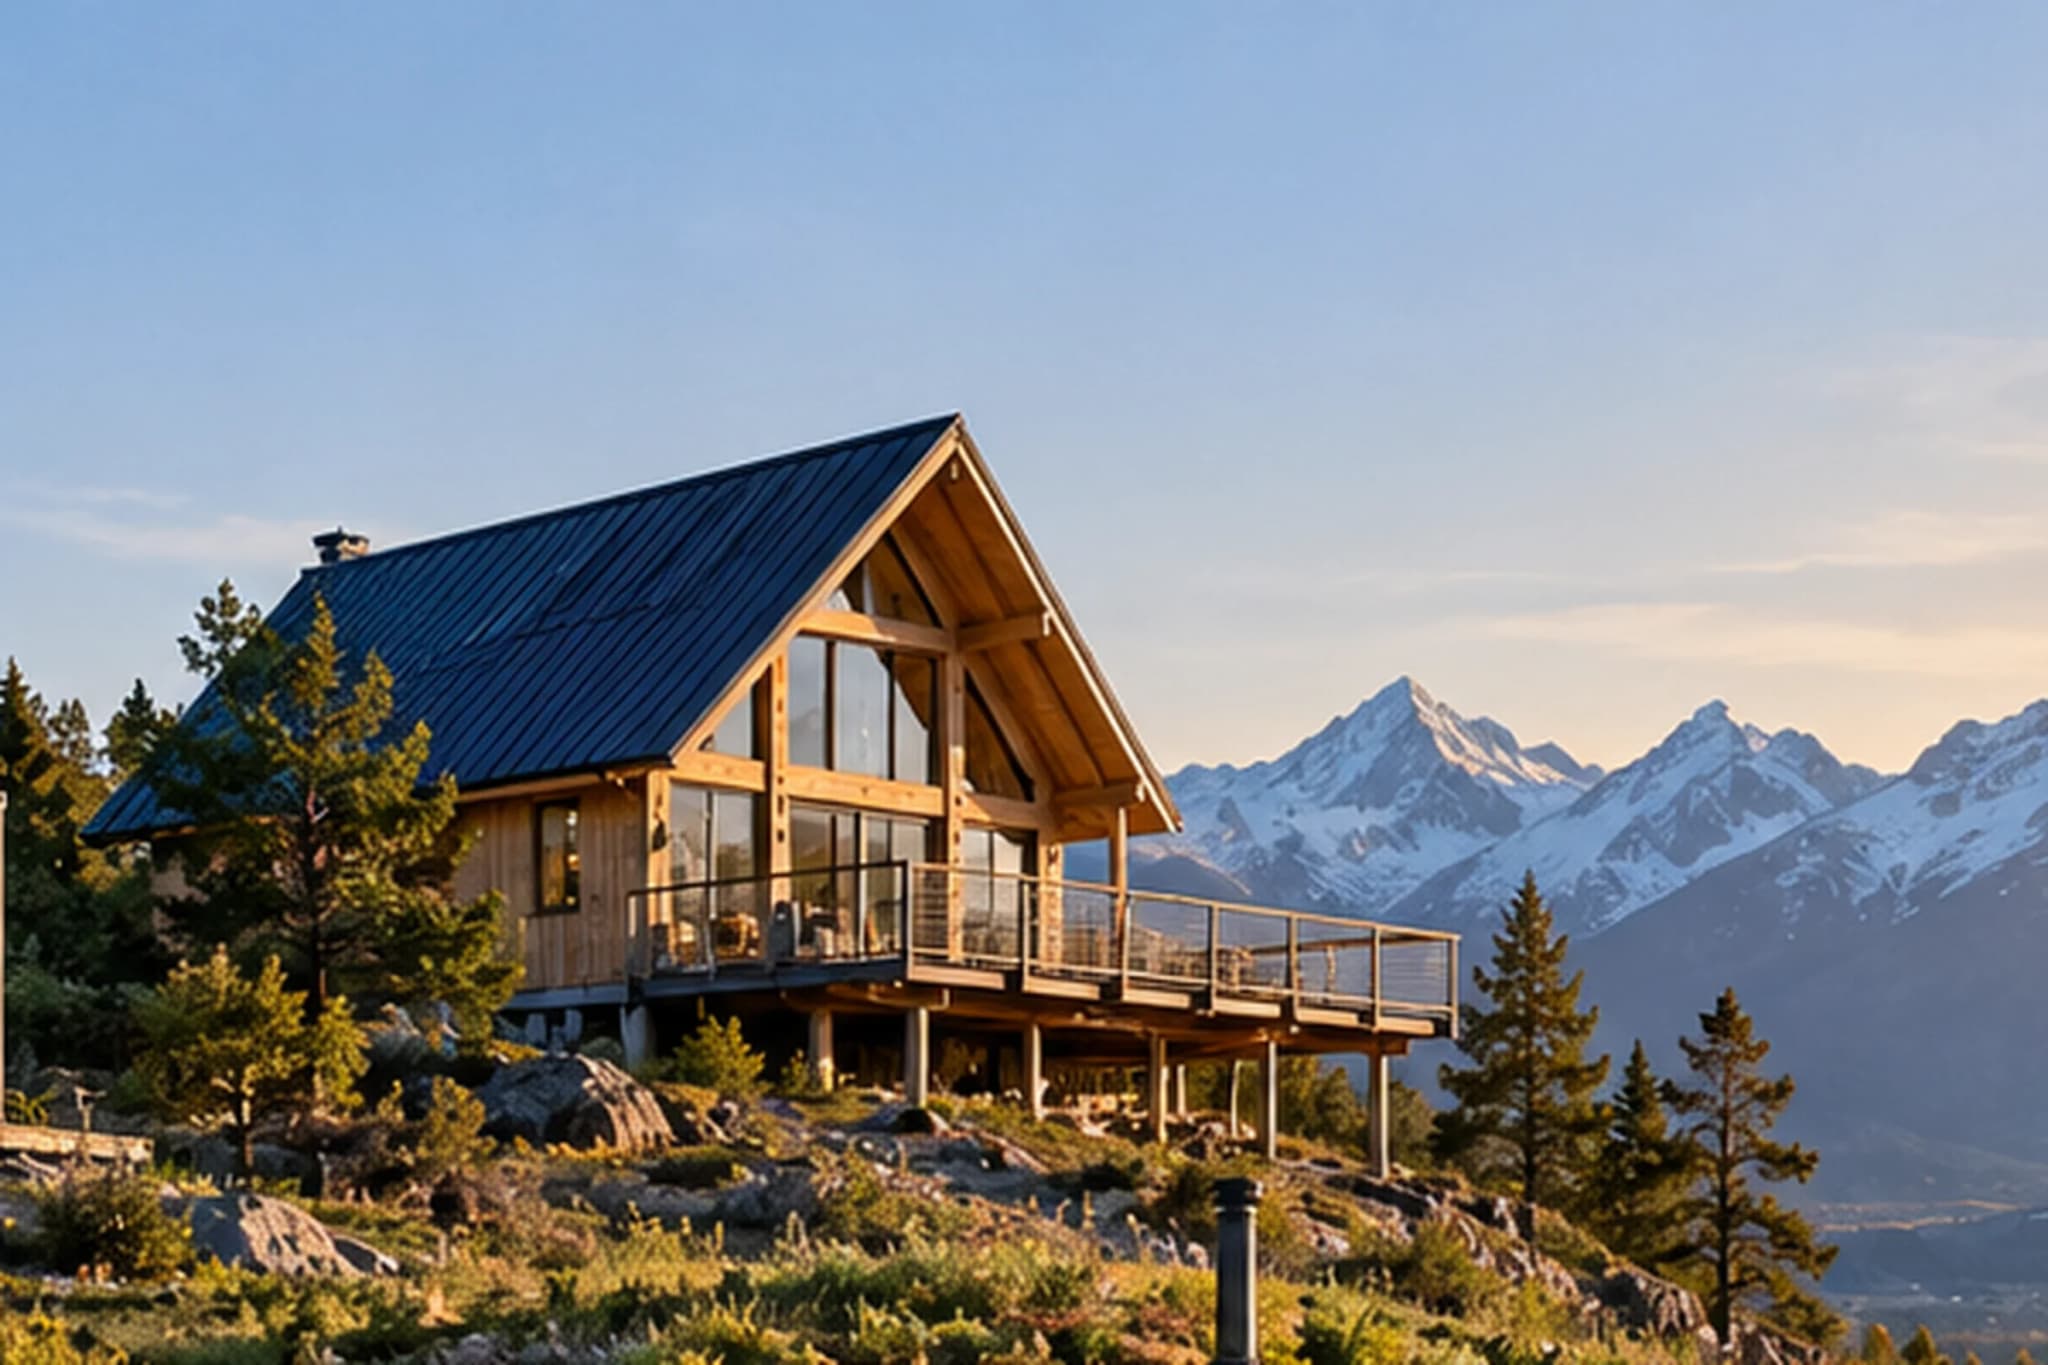
Most people start by drawing their dream house. Experienced builders start by walking the property, long before any design is finished.
The land decides almost everything: where the sun comes from, where rain runs, how steep the ground is, and if a truck can reach the spot.
The sun matters most, because an off-grid home lives on its energy. The US Department of Energy says the main windows should face within 30 degrees of true south. In winter, nothing should shade them from about 9 in the morning to 3 in the afternoon.
That's for the northern half of the world. If you live south of the equator, like in Australia or New Zealand, flip it and face north.
Then think about water. A house on low ground can flood. In the US, FEMA's flood maps show which spots are risky, and elsewhere your local council or municipality keeps its own.
In dry, forest areas, wildfire is the big danger. Fire experts split the land around a house into zones, and keep the first 1.5 metres (5 feet) free of anything that burns.
Straw, Earth, Wood Or A Steel Box?
 Illustrative image
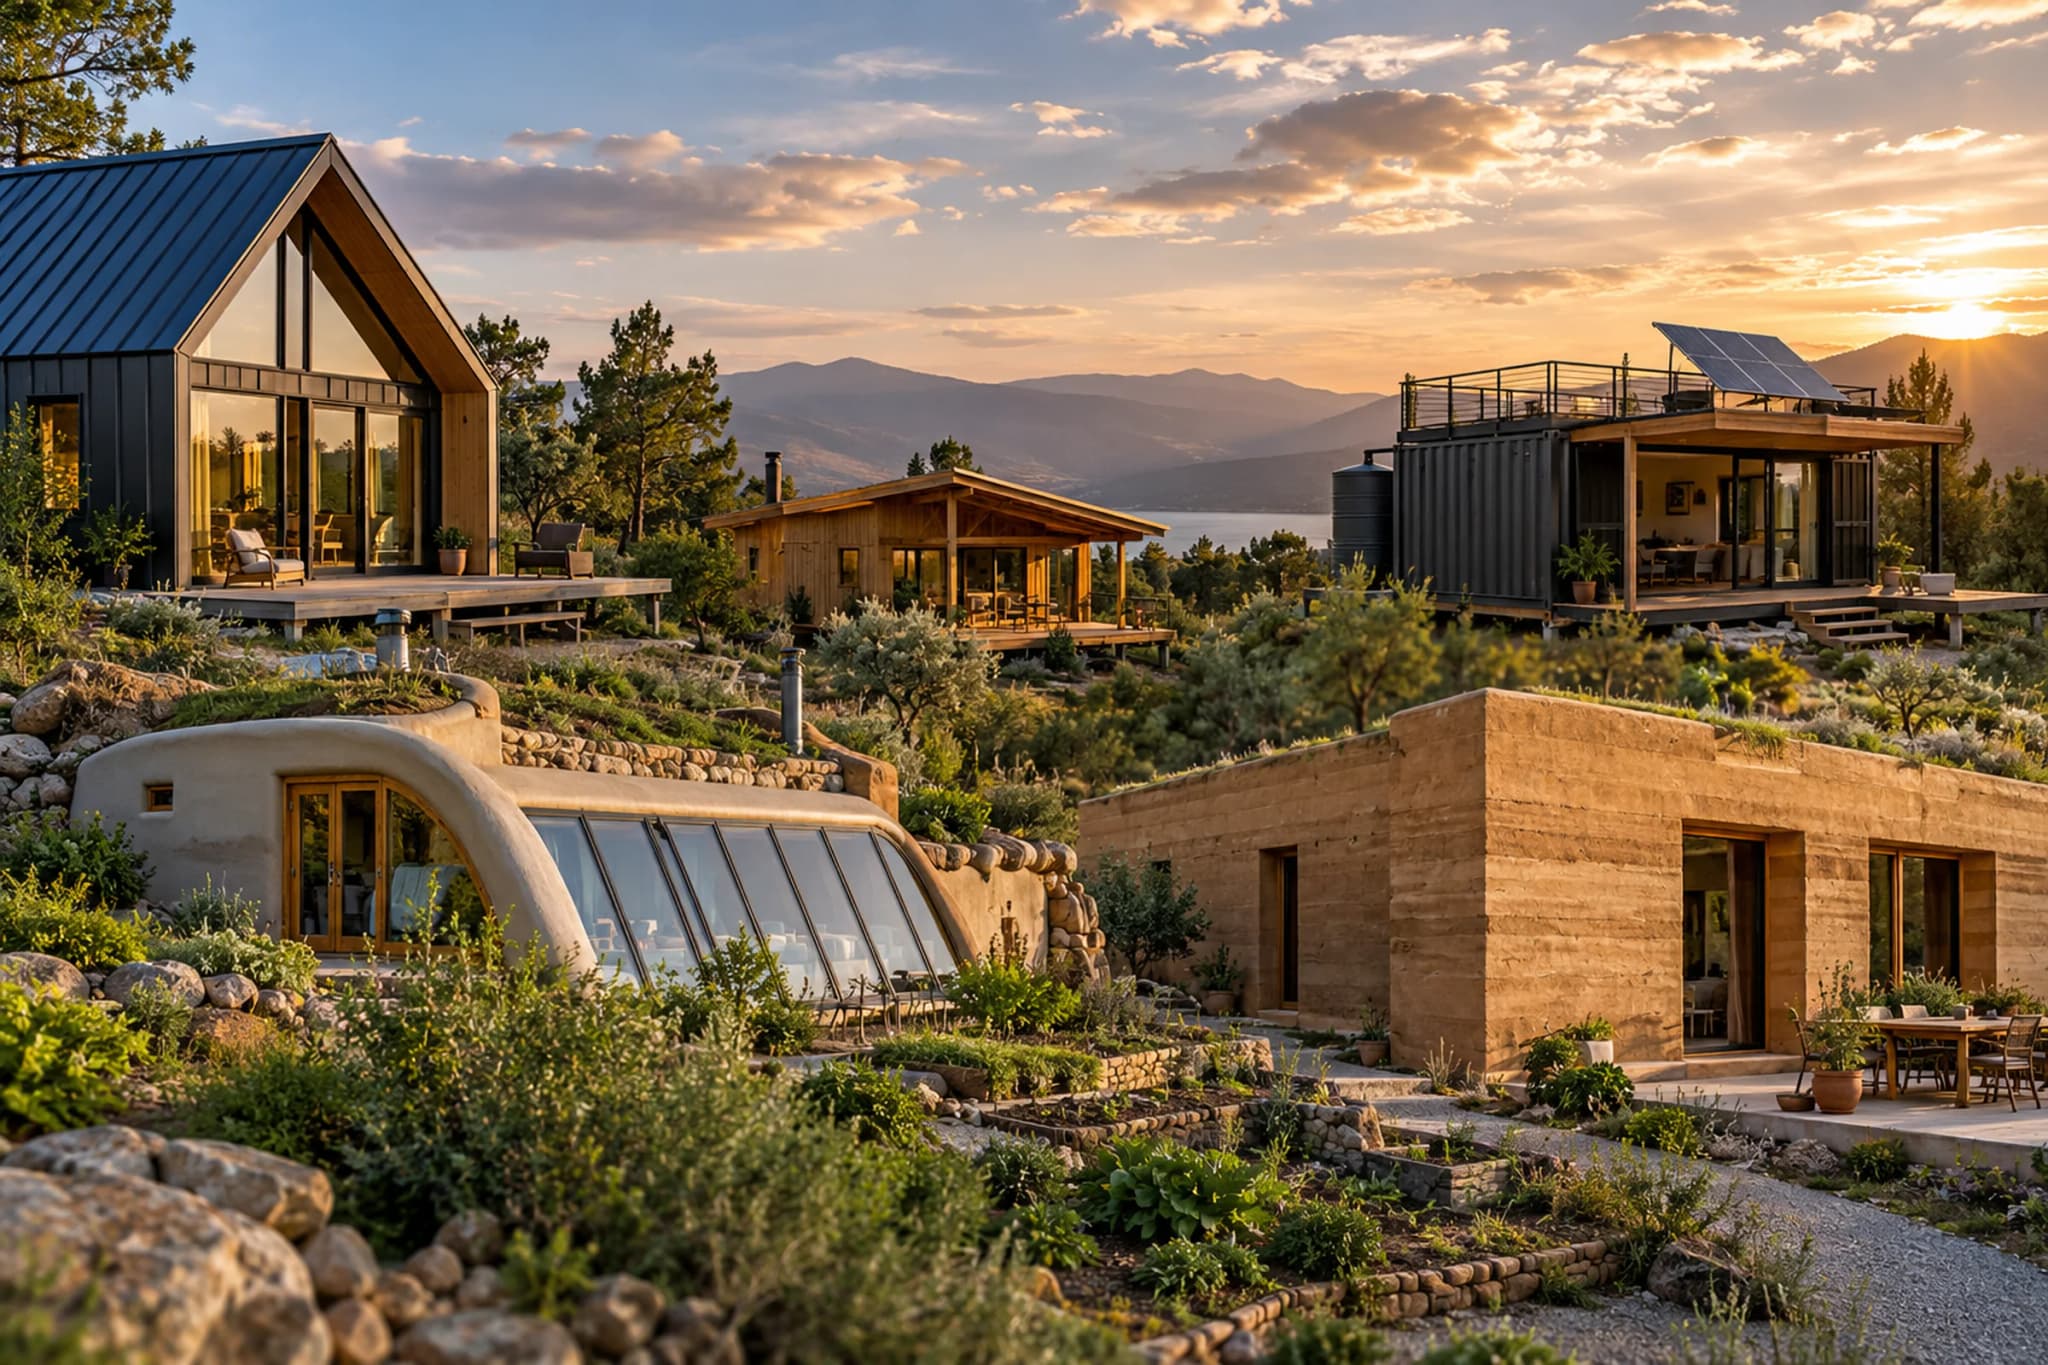
There's no single "off-grid house" design. Each way of putting up walls fits a different climate, budget and builder.
Timber frame is what most modern homes around the world use. A skeleton of wooden posts or studs holds up the roof, and the gaps get filled with insulation. Builders everywhere know how it works, so it's the easiest design to get approved.
Straw bale walls are big blocks of pressed straw, stacked like giant lego bricks and covered in plaster. They hold heat in very well, and the US house rule book even has an official add-on just for them.
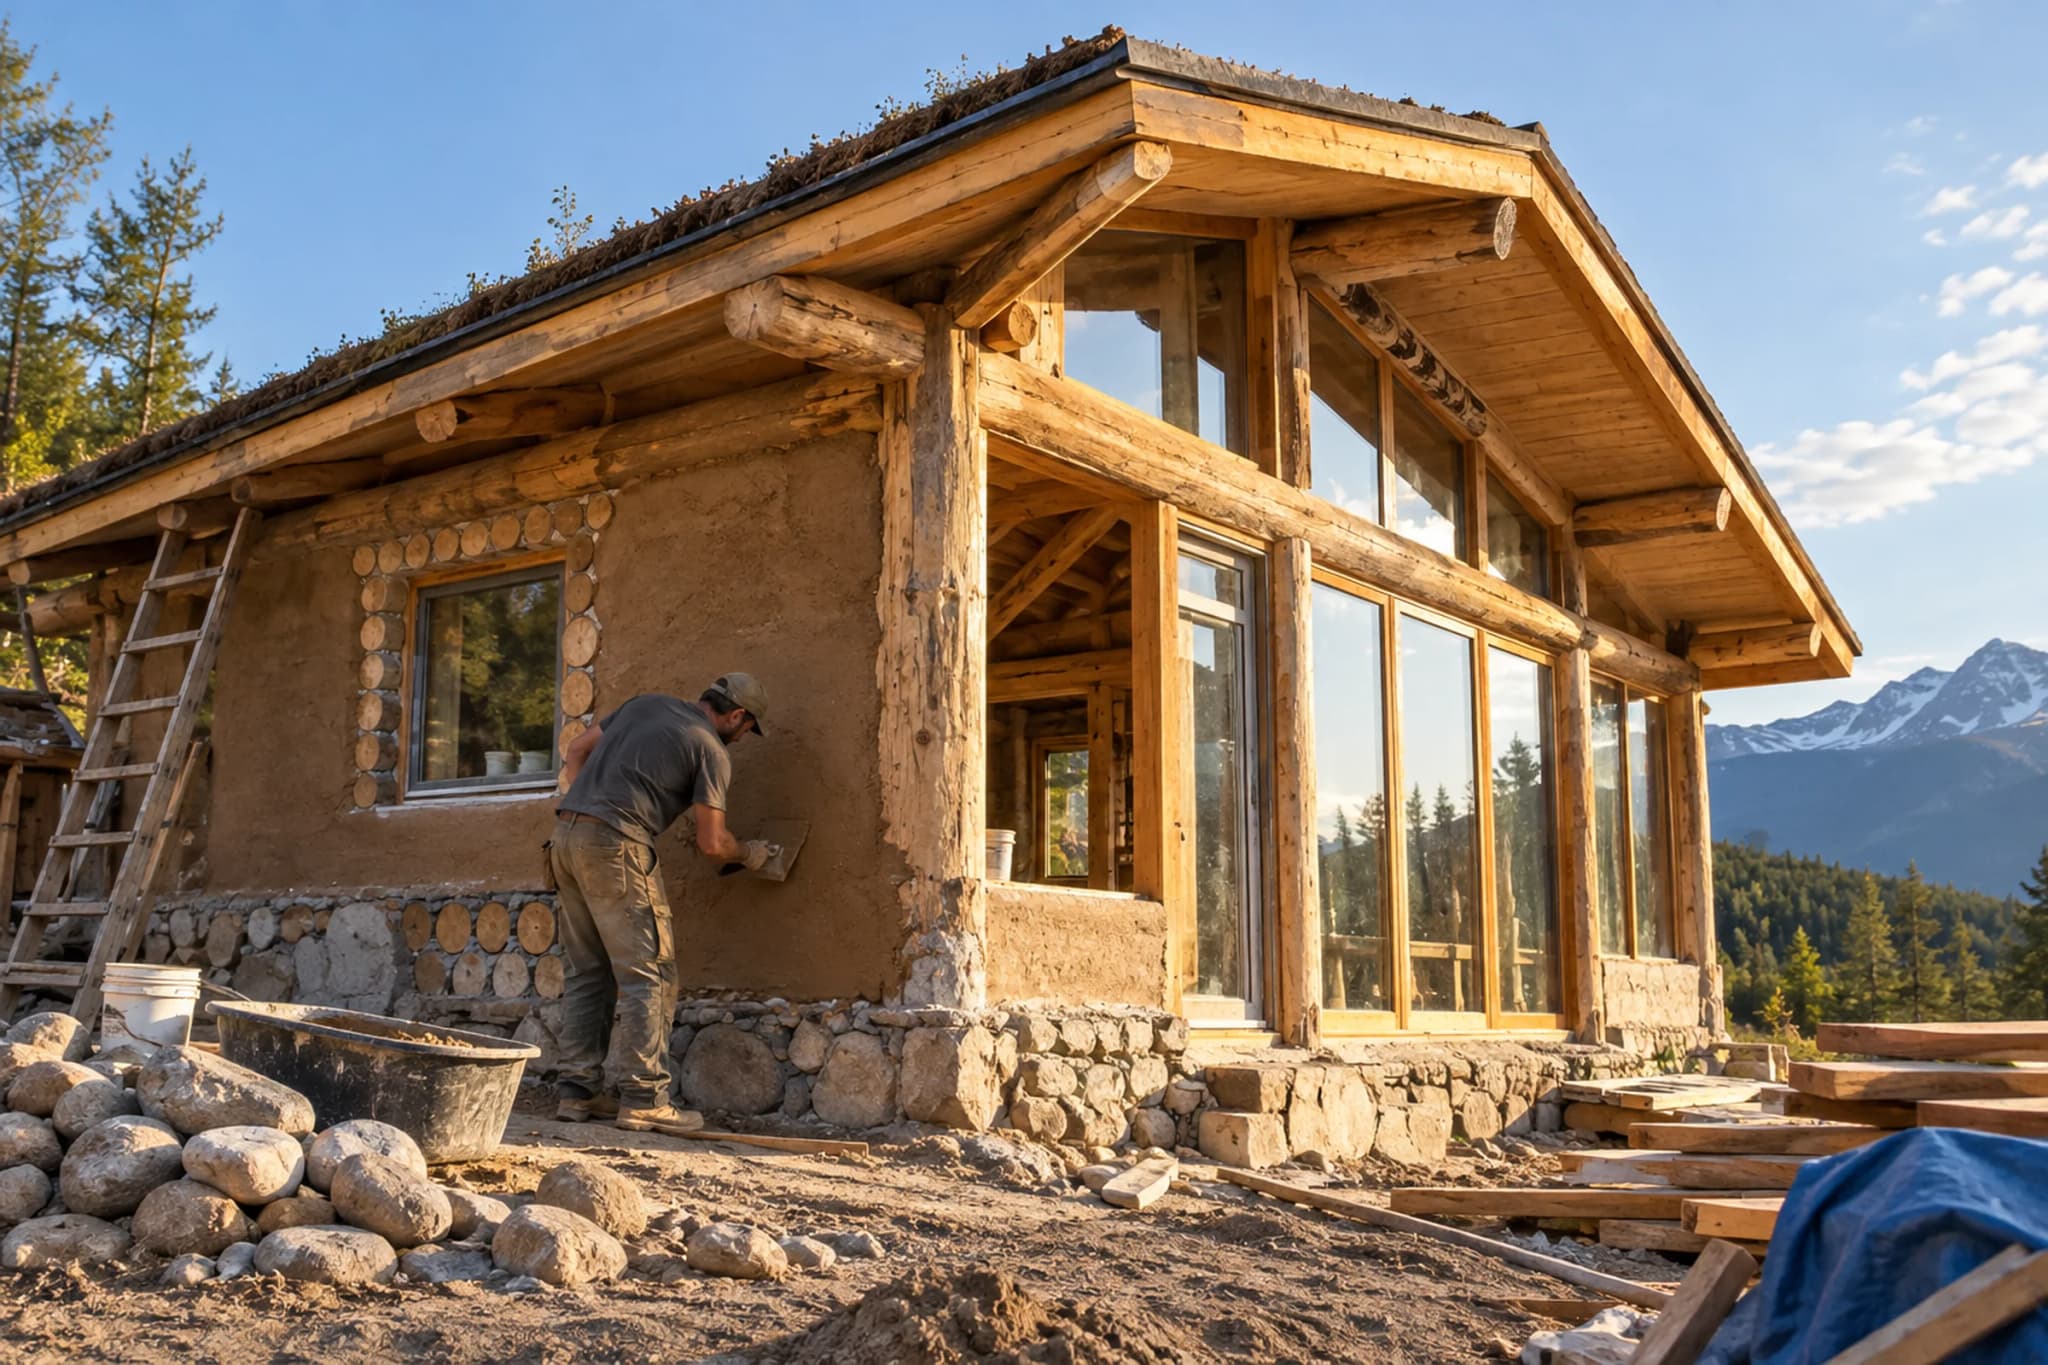
Earth walls come in a few kinds. Adobe is mud mixed with water and straw, dried into bricks. Cob is a similar wet mix piled up by hand into walls.
Rammed earth is damp soil packed hard into a mould, a bit like making a sandcastle with a bucket, but much stronger. These walls are often about half a metre thick. They soak up heat slowly and give it back slowly, but on their own they don't keep cold out the way insulation does. In the R-value calculator, half a metre of rammed earth scores about Rc 0.6, less than 3 cm of foam board.
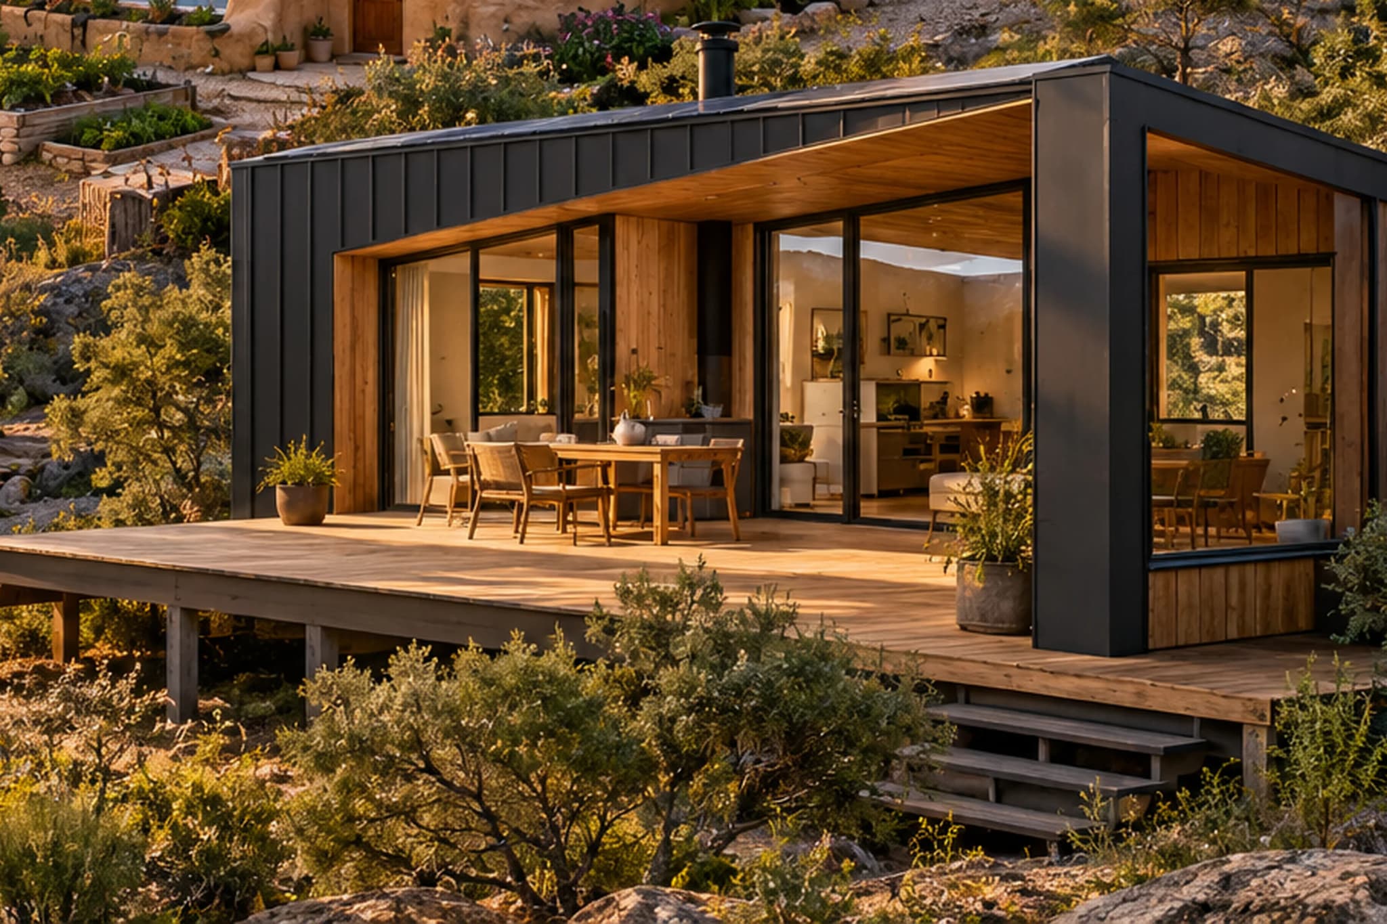
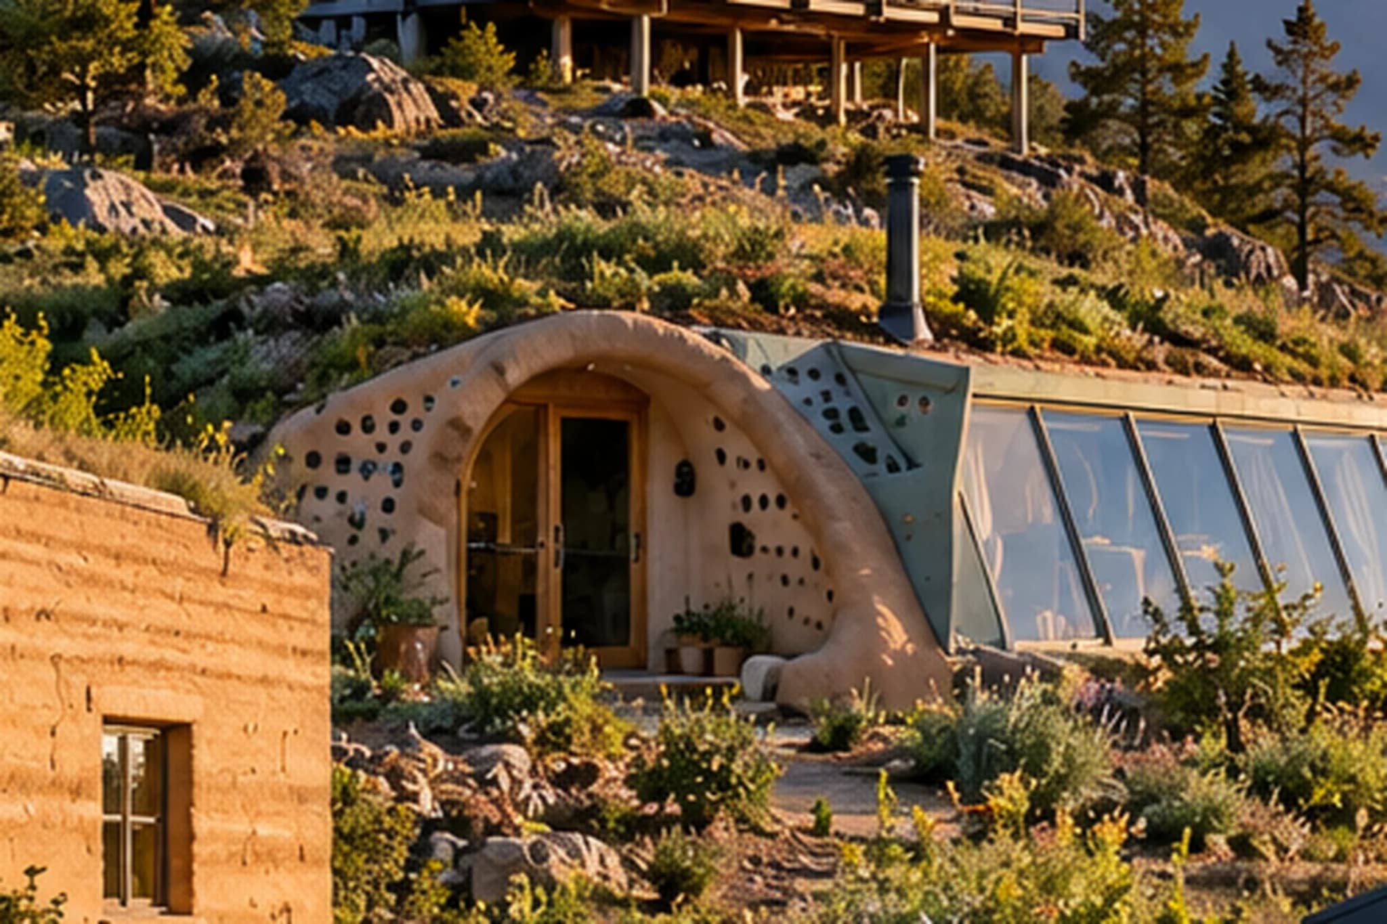
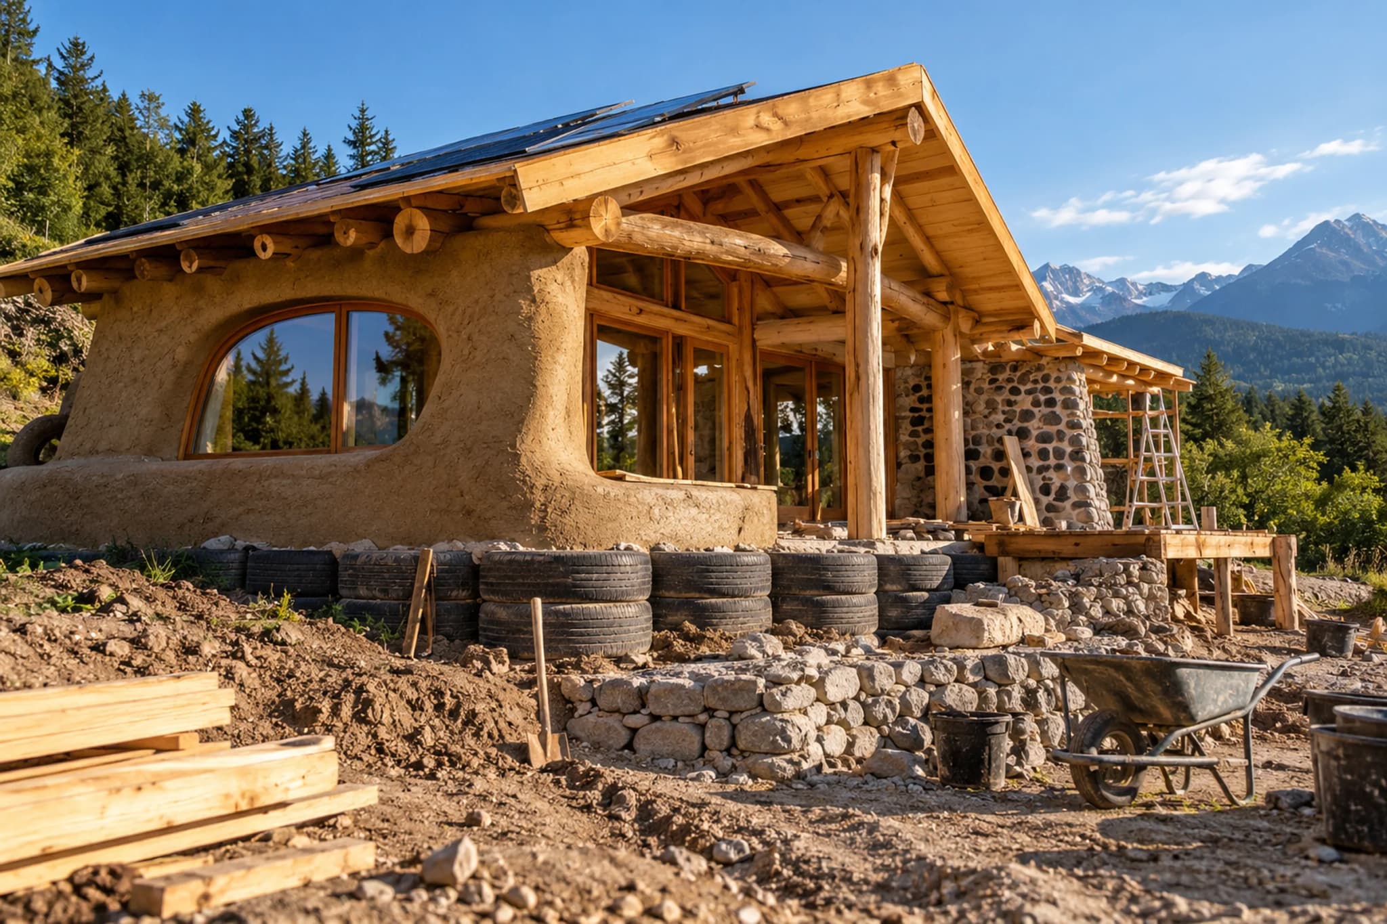
Earthships are a style invented by architect Michael Reynolds, who moved to Taos in 1969. He started with tin cans, then used old car tyres packed with earth as walls, dug into a slope behind a big wall of glass facing the sun.
Shipping containers are steel boxes about 2.4 metres (8 feet) wide, in 6 or 12 metre lengths. They feel quick and tough, and they can be delivered on a truck. But steel gets very hot and very cold, so a container home needs serious insulation, and cutting windows weakens the box.
SIPs are short for "structural insulated panels". They're like a giant ice cream sandwich: a thick slab of foam squeezed between two wooden boards. The panels are delivered ready-made, so a house can go up fast.
The Foundation That Holds It All Up
 Illustrative image
Every house sits on a foundation. Think of it as the shoes of the house, spreading its weight into the ground.
In cold places, there's a hidden enemy in the soil. Water in the ground freezes in winter, grows bigger, and pushes up. Builders call this "frost heave", and it can crack walls and jam doors.
That's why the rules in cold places want the foundation to go below the "frost line". That's just the depth where the ground never freezes.
How deep that is, and which foundation suits your soil, depends on where you live. A local building department or a structural engineer sets it for your site, so don't guess.
Room For The Power, Water And Storage Systems
A grid house plugs into wires and pipes in the street. An off-grid home runs without those connections, so its power, water and waste systems belong in the design from day one, not squeezed in once the walls are finished.
Start with the roof. It is the best spot for solar panels and also a rain catcher, so a complete design gets its shape and direction right.
Then find a dry, safe room for the battery storage and the electrical system, close to the panels so the cables stay short. If you want to know how big those parts must be, add up your daily electricity use first, and see how off-grid power systems work.
Water needs space too: a tank, a pump and filters. Put the kitchen and bathrooms close together, so the water lines stay short and are easy to keep out of the frost. The off-grid water system guide shows every part of the supply, from roof to tap.
In many places the electrical wiring must be installed or checked by a licensed electrician before the house counts as finished. That is one job where doing it yourself can cost you the permit.
Do You Need A Permit To Build Off-Grid?
 Illustrative image
Usually, yes. Going off-grid means you make your own power and water, but the rules still apply.
In the UK, planning permission decides whether you may build there at all, while building regulations decide if the house is safe and healthy. Many projects need both.
In the US, most places use a rule book called the International Residential Code. It has optional add-ons for straw bale, cob and tiny houses, but they only count if your local area has adopted them.
Rules also differ a lot from one county to the next. Some areas want water, a septic system and a power source in place before you're allowed to move in.
So the first stop is your local building or planning office, before you buy land. They can tell you what's allowed and what needs drawings from a licensed engineer.
How Much Does It Cost To Build An Off-Grid Home?
 Illustrative image
It depends hugely on the size, the materials and the country.
One yardstick from the US: for a normal new house in 2024, builders spent about $428,000 on average on construction alone, according to the National Association of Home Builders. Those houses averaged 2,647 square feet, roughly 246 square metres. That works out to around $160 per square foot for a grid-connected house, without the land. The NAHB itself says its survey can't predict the cost of one particular house in one particular place.
An off-grid home has more pieces to pay for. Price each one separately, for your own country and region:
| Cost piece | What it covers |
|---|---|
| Land | The plot, legal fees, survey |
| The building | Foundation, walls, roof, windows, finishing |
| Access | A road or track good enough for building trucks |
| Power | Solar, battery, backup generator, or the cost of a grid connection for comparison |
| Water | A well, rainwater tank, pump and filters |
| Waste | A septic system or composting toilet and greywater setup |
| Heat | Stove, chimney, firewood storage |
| Permits and checks | Building permit, inspections, any studies the council asks for |
Read up on the real costs of going off-grid before you plan. The biggest savings come from going small. A cabin or tiny house made for off-grid life needs less material, less heat and less power.
Doing the work yourself saves money on labour too, but it costs time. Straw bale and earth walls are cheap to buy and slow to put up, and you'll often need lots of helping hands for months.
Is Off-Grid Living Right For You?
 Illustrative image
A home you put up yourself can last for generations, like those mud houses in Taos. Off-grid living offers quiet, privacy and the comfort of knowing how every wall was made. But it's a big project, and mistakes in the foundation or the roof are expensive to fix later.
Start with the land and the sun. Then pick walls that suit your climate, check the rules early, and get pros for the parts that hold the house up or carry electricity.
Get those right, and everything else gets easier. A well-placed, well-sealed house needs less heating, less cooling and fewer solar panels for its whole life.
Sources
- UNESCO World Heritage Centre: Taos Pueblo
- UNESCO World Heritage Centre: Old Walled City of Shibam
- Chatham House: Making Concrete Change, innovation in low-carbon cement and concrete
- US Department of Energy: Guide to passive solar home design
- FEMA Flood Map Service Center: How to find your flood map
- PNNL Building America: Defensible space, protection against wildfires
- International Code Council: IRC 2021 Appendix AS, strawbale construction
- Planning Portal: Difference between building regulations and planning permission
- CPR News: Off-grid residents claim victory as Costilla County backs off proposal
- Earthship Biotecture: Michael Reynolds and the Earthship story
- DHL: Cargo container sizes and types
- US Department of Energy: Structural insulated panels
- Minnesota Rules 1309.0403: IRC R403 footings and frost protection
- NAHB Eye on Housing: Cost of constructing a home in 2024
Hard Words
| Term | What it means |
|---|---|
| Adobe | Bricks made of mud mixed with water and straw, dried in the sun. |
| Cob | A wet mix of earth, sand and straw piled up by hand to make thick walls. |
| Rammed earth | Damp soil packed very hard into a mould to make solid walls. |
| Straw bale | Big blocks of pressed straw stacked as walls, then covered in plaster. |
| Earthship | A house style with walls of old tyres packed with earth, dug into a slope with glass facing the sun. |
| SIPs | Structural insulated panels: foam squeezed between two boards, made in a factory. |
| Foundation | The base a house sits on, which spreads its weight into the ground. |
| Frost line | The depth below which the ground never freezes in winter. |
| Frost heave | When water in the soil freezes, grows bigger and pushes the ground (and the house) upward. |
| Building code | The set of safety rules a house has to follow where you live. |
Common Questions
Do I need a permit to build an off-grid home?
In most places, yes. Making your own power and water does not exempt a house from planning and building rules, which are set by your local council, county or municipality.
What is the cheapest way to build an off-grid house?
Keep it small. Straw bale or earth can cut material bills, but they take a lot of labour and time.
How much does it cost to build an off-grid home?
It varies widely by size, materials and country. In the US, a new home cost about $428,000 to put up in 2024, around $160 per square foot, before land, power, water, waste and permits.
Which direction should an off-grid house face?
North of the equator, aim the main windows within about 30 degrees of true south, unshaded in winter. South of the equator, face them north.
Are straw bale houses legal?
In many places, yes. The US International Residential Code has an optional straw bale appendix, but it only applies where a local area has adopted it, so ask your local building department.
Is a shipping container home a good idea off-grid?
It can work, but steel gets very hot and very cold, so it needs a lot of insulation, and an engineer should check any large openings.
What is frost heave and why does it matter?
Frost heave happens when water in the soil freezes, expands and pushes the ground upward, cracking foundations and walls. That is why cold-climate rules want foundations below the frost line.