

The Short Answer
Off the grid house design means planning a home so it needs very little from outside, with features that provide comfort on their own. Good designs include a few simple ones: the sun warms the house in winter, shade and night air cool it in summer, and thick insulation holds on to the comfort in between.
When the house itself does most of the work, everything else gets smaller. You need a smaller stove, fewer solar panels, a smaller battery, less fuel and maybe no generator at all. So the order matters: first the land and the sun, then the walls, then heating and cooling, and only then the power and water systems.
Catching The Warmth
Here is a number I had to read twice. A house built to a strict German standard called Passive House needs at most 15 kilowatt-hours of heat per square metre in a whole year. For a 100 square metre home (about 1,076 square feet), that is around 1,500 kWh.
That is the same as one 1,500-watt plug-in heater running for 1,000 hours. For a whole winter. For a whole house.
How is that even possible? Not with a clever furnace. It comes from design: glass that catches the low winter sun, walls that hold on to heat like a good winter coat, and almost no gaps for warm air to leak out.
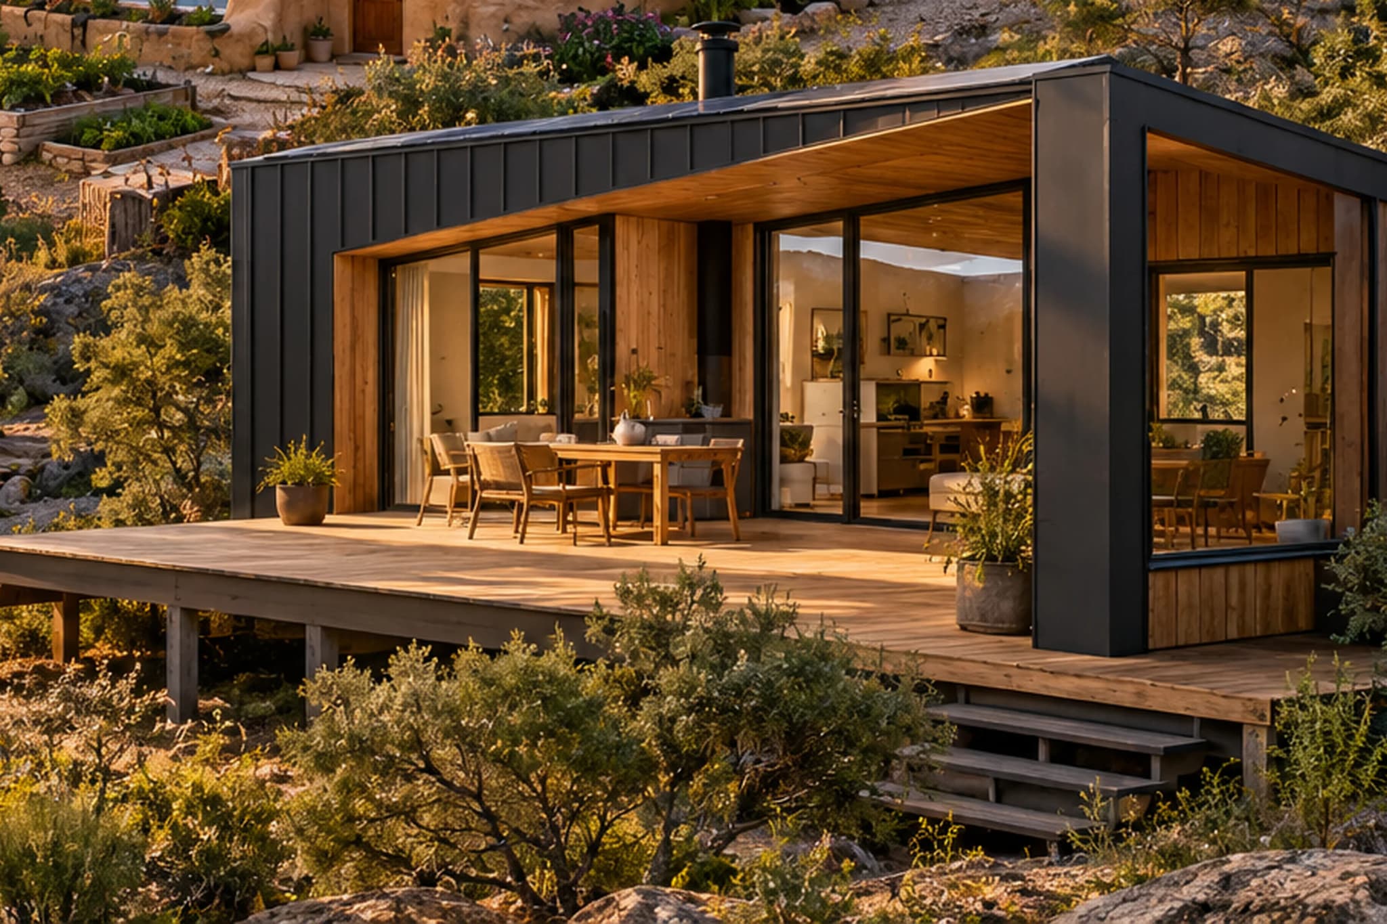
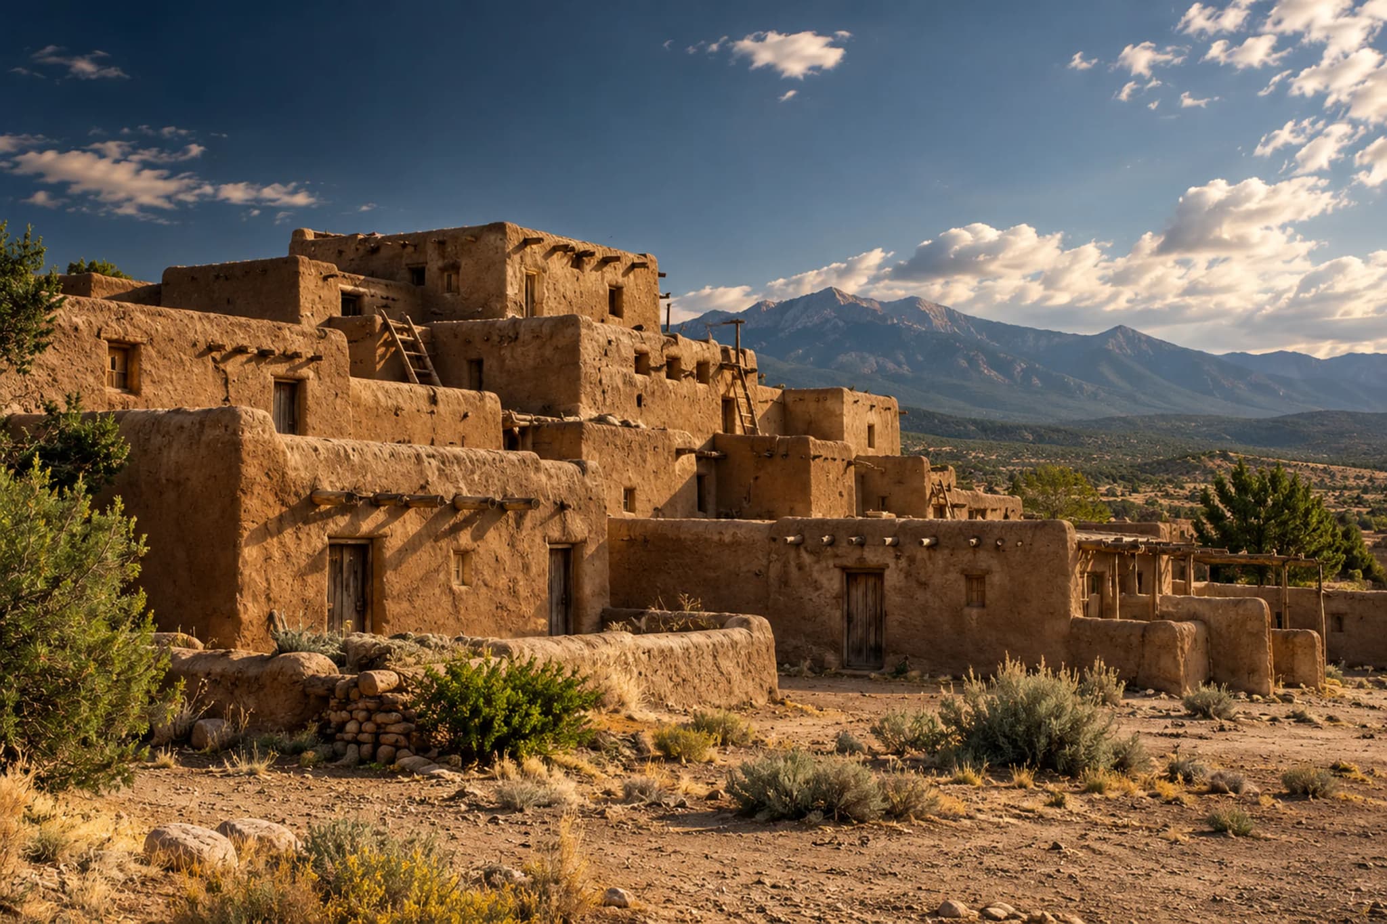
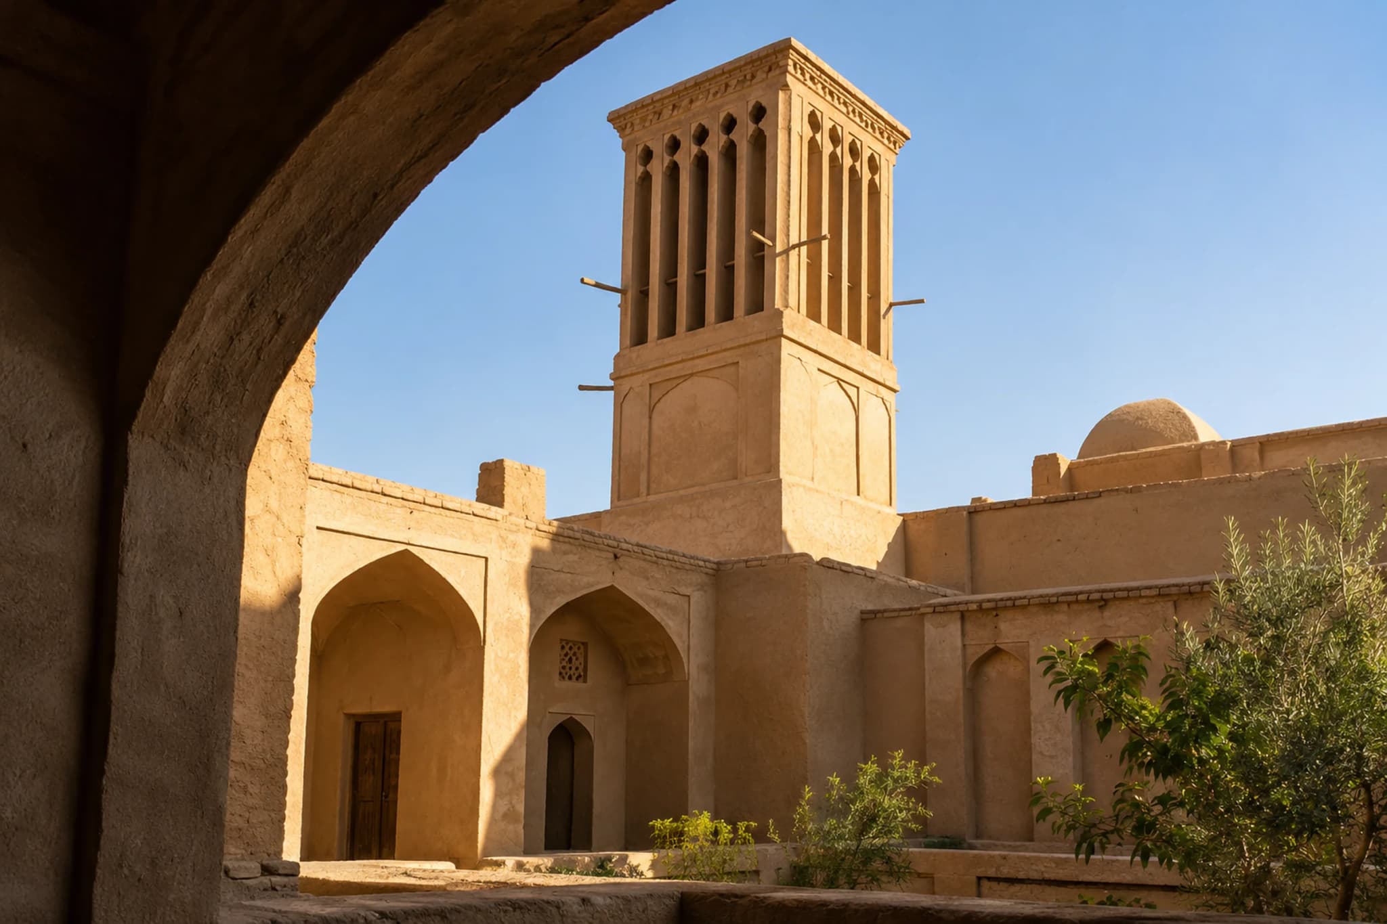
People have built this way for a very long time. Houses of thick earth and stone stay cool on hot days and warm on cold nights, and the US government now calls the same idea passive solar design. That just means it works on its own, with no pumps, fans or switches. It is one of the most sustainable ways to create comfort, because nature does the work and the sun sends no bill.
What's Happening Inside The Walls
Heat always moves from warm to cold, US government experts explain, until both sides are the same temperature. In winter it tries to leak out of your house. In summer it tries to sneak in.
So a good off-grid home does three jobs at once.
It catches heat. Clear glass lets through nearly 90% of the sun's heat, like a greenhouse. A big window facing the winter sun is a free heater that runs every sunny day.
It stores heat. Scientists call heavy materials like concrete, stone, brick and tile "thermal mass". That just means they soak up heat slowly, like a sponge soaks up water, and give it back slowly after the sun goes down.
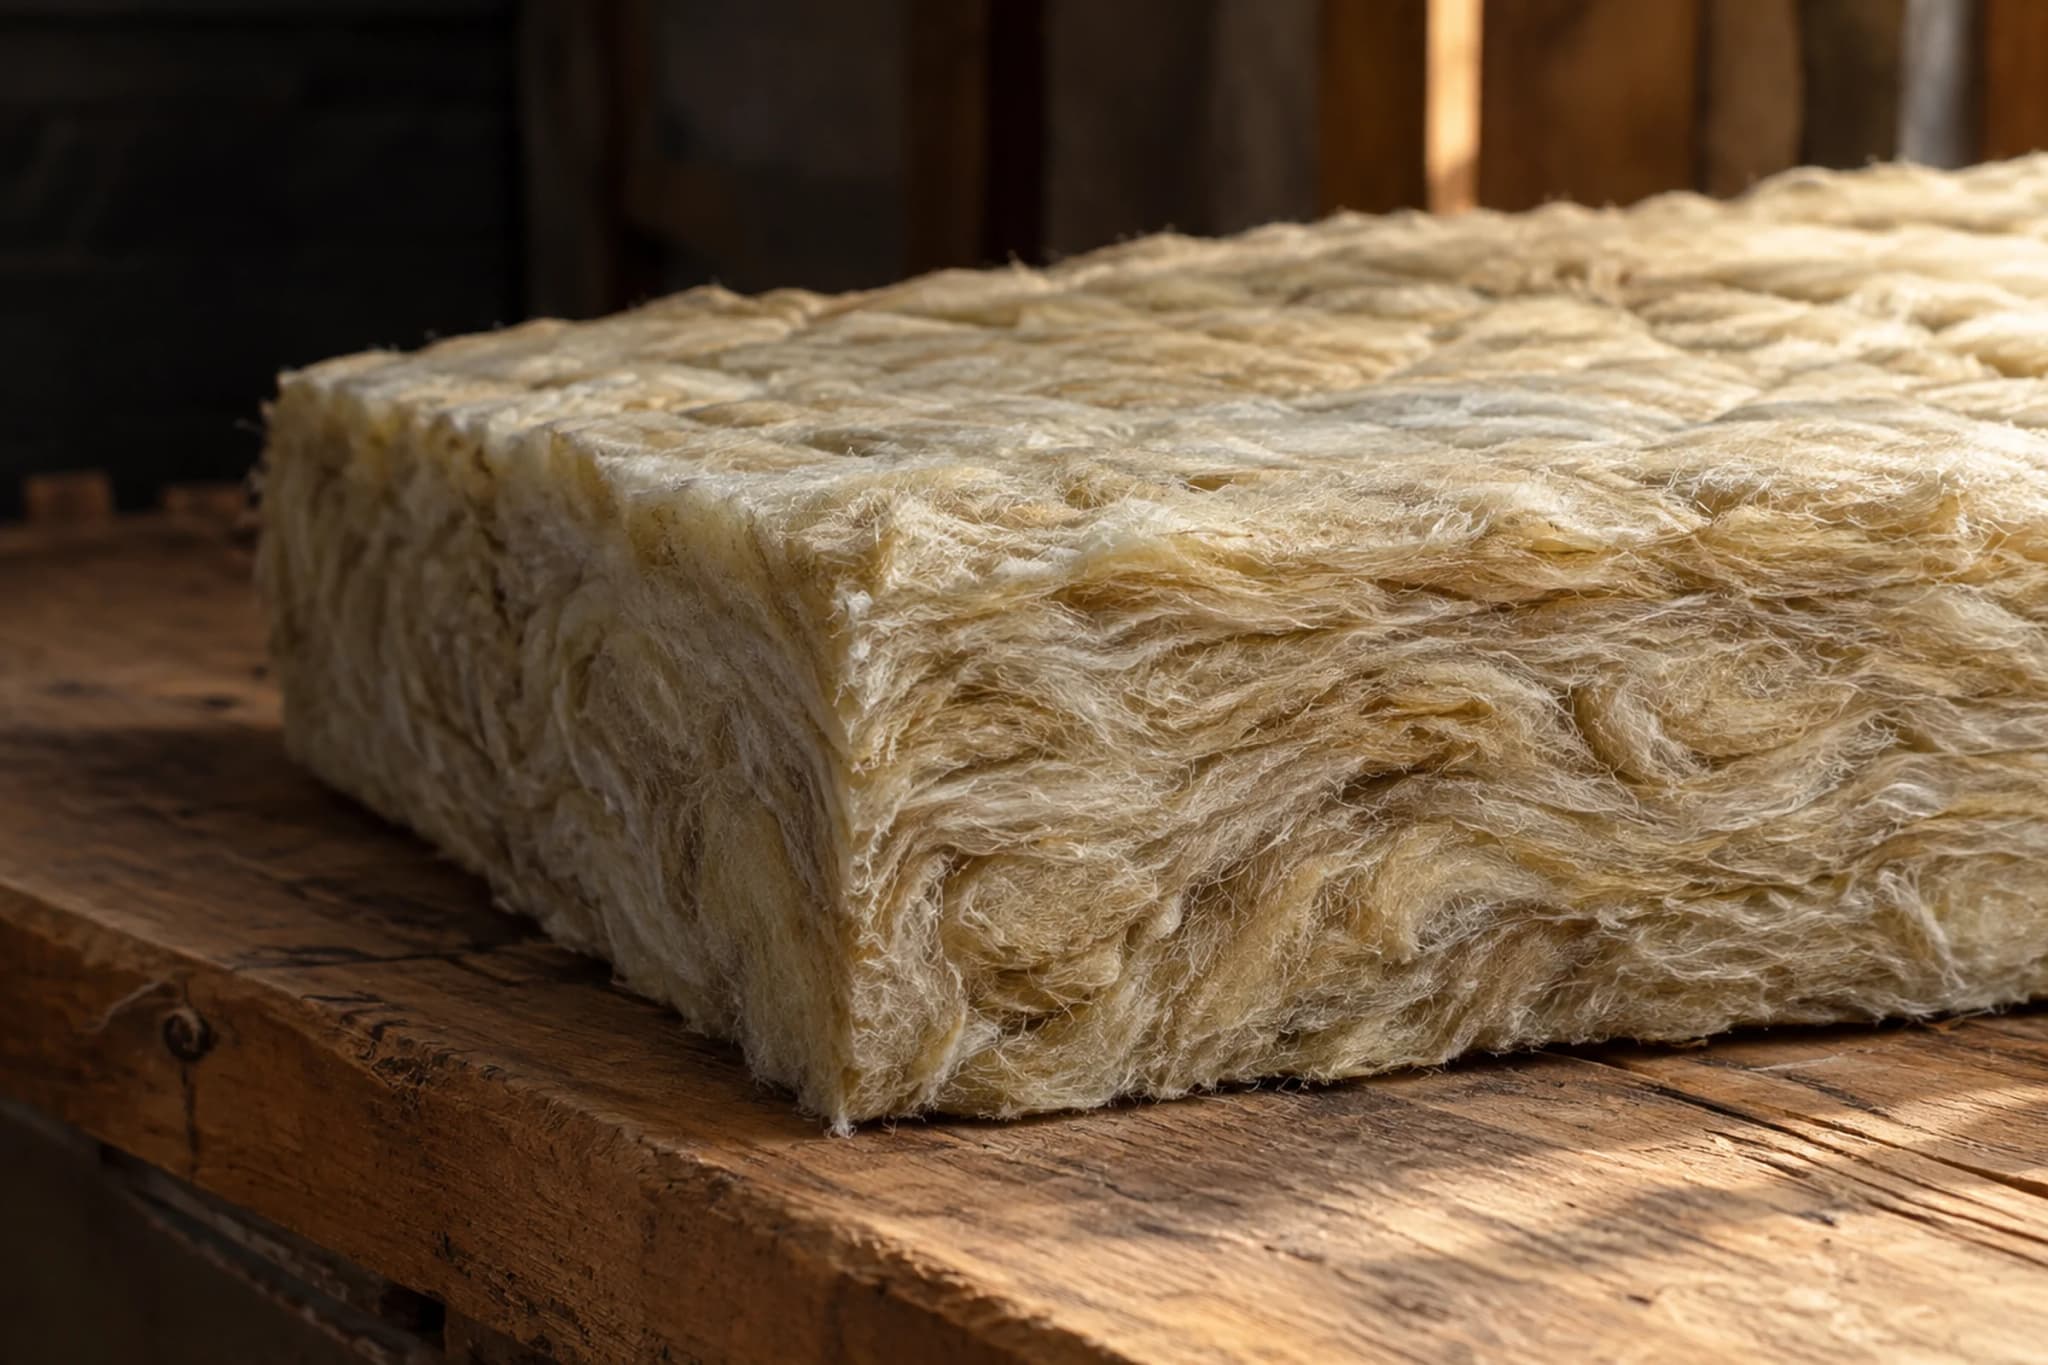
It keeps heat in. Insulation works by trapping air in tiny pockets, so warmth cannot travel through the wall easily. In a house with no insulation, about a third of the heat escapes through the walls and about a quarter through the roof. Our guide to how insulation keeps a house warm shows what to use, and you can compare walls with the R-value calculator.
Straw Bale, Earth, Cabin Or Container Home?
Off-grid homes are made from almost anything, from straw to steel, and each option offers its own mix of features. The material changes how the house holds heat, how much it costs and how easy it is to get a permit. Here is the quick menu.
| Walls | Good at | Watch out for |
|---|---|---|
| Straw bale | Thick, warm walls from a farm crop | Must stay dry |
| Earth (adobe, cob, rammed earth) | Lots of thermal mass, cool in summer | Low insulation on its own |
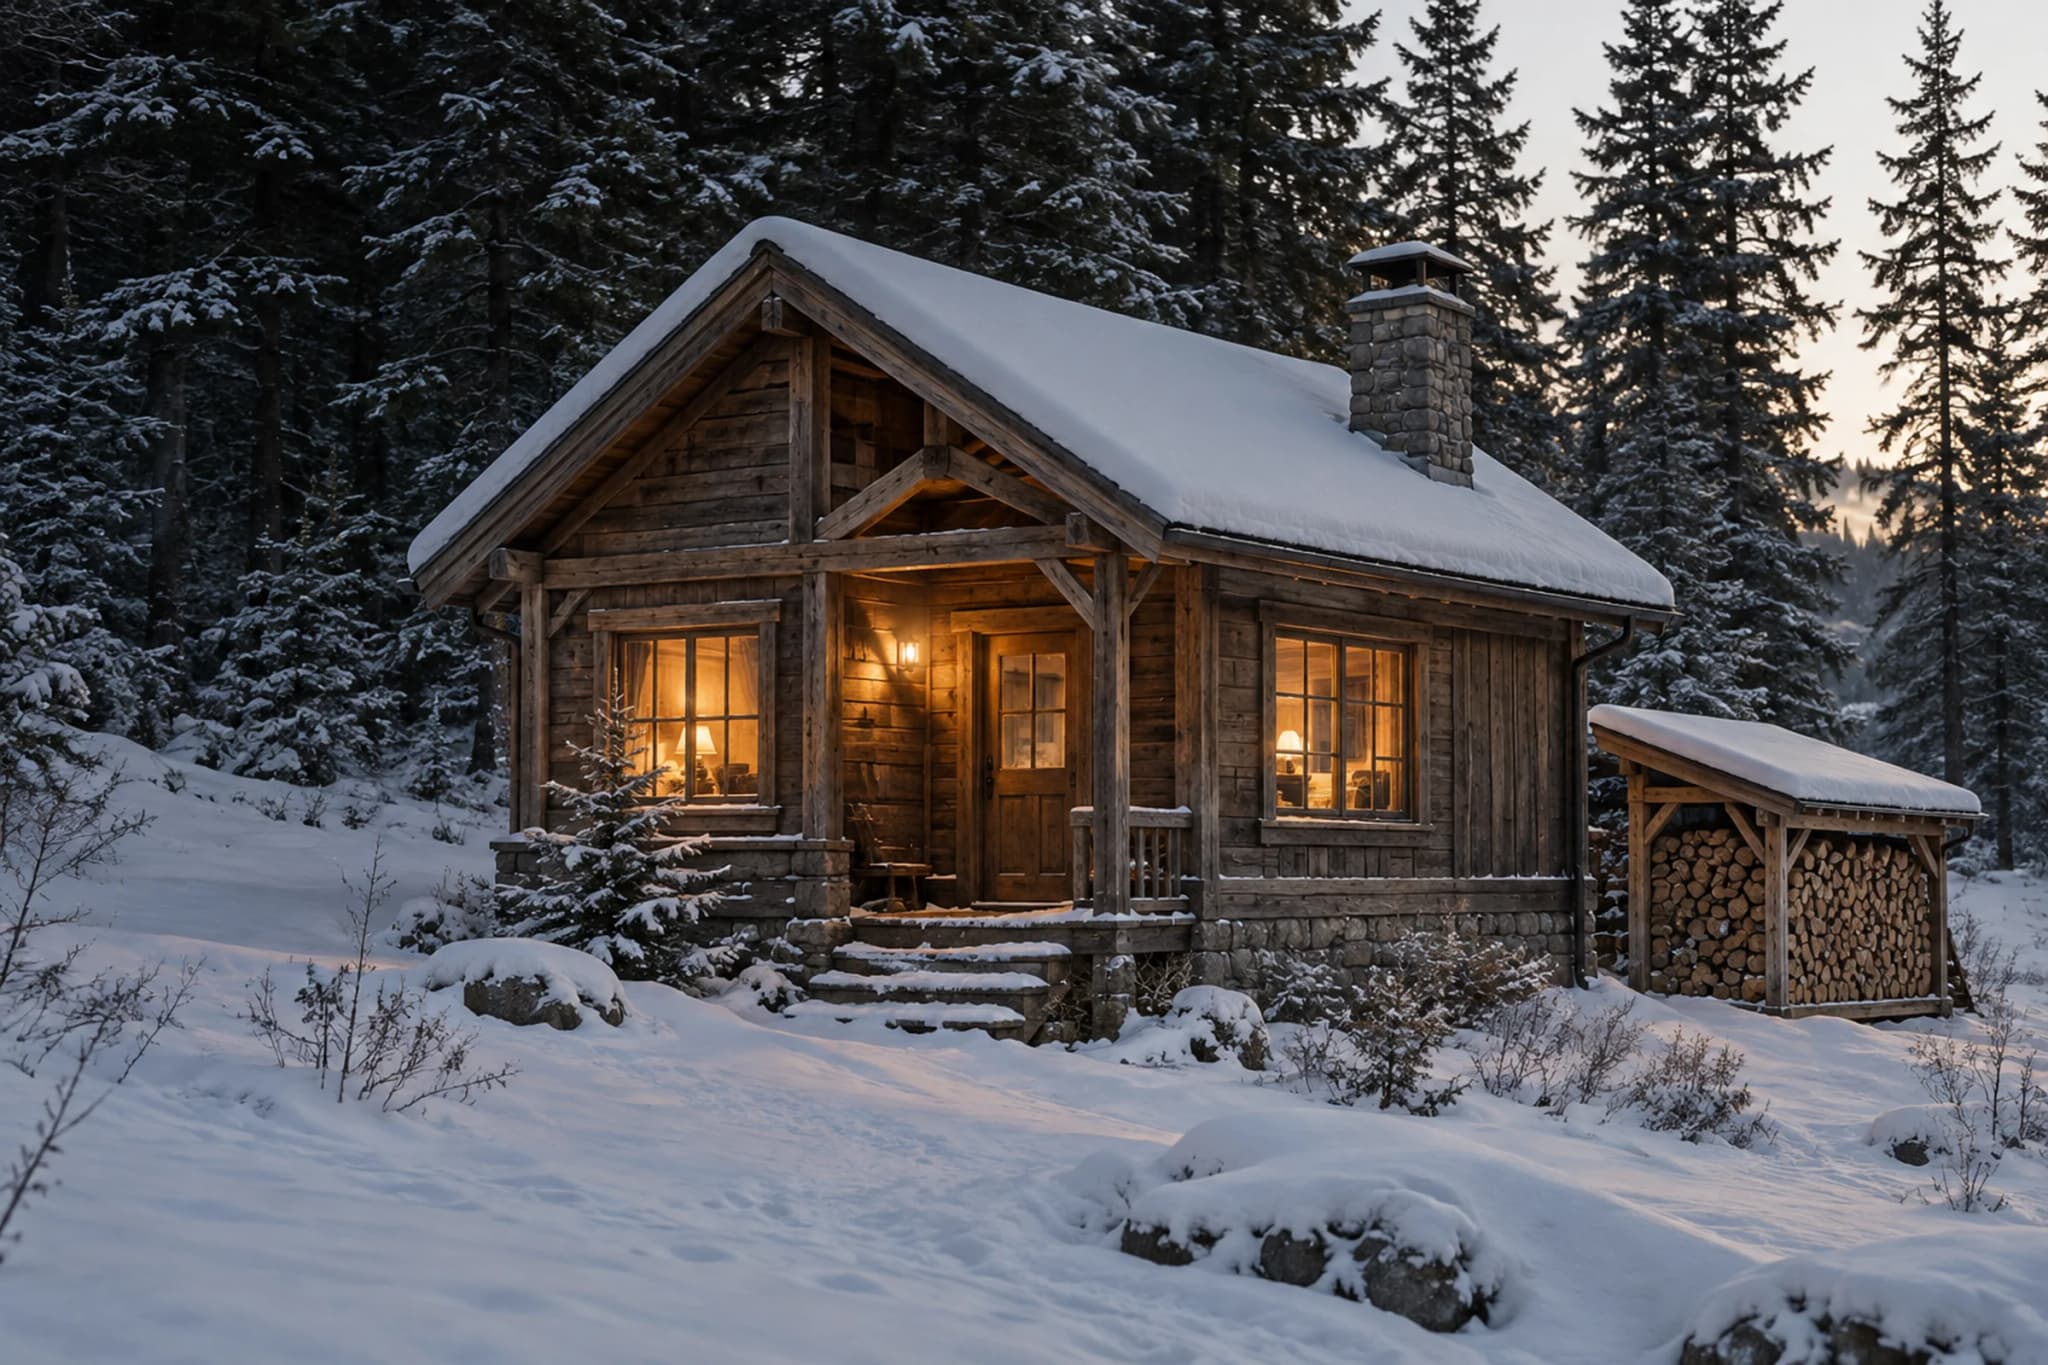
| Timber frame or cabin | Fast to build, easy to insulate | Not much thermal mass |
| Shipping container | Strong steel box, quick to set down | Steel lets heat through, needs a lot of insulation |
| Tiny house | Small space to heat and power | Less room for a kitchen, bedrooms and storage |
A straw bale wall laid flat is about 45 cm (18 inches) thick and comes out around R-28, using the R-value per inch in California's straw bale code. Rammed earth walls are often 50 to 55 cm thick, great at storing heat but weaker at keeping it in.
Each design offers different trade-offs, and good plans allow for local weather. Our page on building an off-grid home walks through each one, from a straw bale tiny house to an earthship, the foundation under it and what it really costs.
From Sun To Living Room: Solar Heat With No Panels
The Department of Energy lists five parts of a sun-heated home. They sound technical, but each one is simple.
- Aperture. That is a fancy word for the windows. The main ones face within 30 degrees of true south, with no shade on them from 9 a.m. to 3 p.m. in winter. Living rooms and the kitchen go on the sunny side, bedrooms can face north.
- Absorber. A dark, hard surface like a tile floor sits right where the sunlight lands and turns it into heat.
- Thermal mass. The heavy stuff behind that surface stores the heat for the evening.
- Distribution. Warm air rises and drifts from the sunny rooms to the cooler ones.
- Control. A roof overhang or a tree shades the windows in summer, when the sun is high, and lets the low winter sun in.
That last trick is the clever one. The summer sun climbs high in the sky, so a roof overhang blocks it. The winter sun stays low, so it slides right under the overhang and into the room.
In colder climates, the same guide says to keep the north, east and west walls mostly solid. In warmer climates, it suggests more glass to the north and deep shade on the sunny side. Below the equator, like in Australia, flip it all and face north.
Putting It Together: Heat, Cool, Power And Water
Once the house holds its comfort and nature is on your side, the systems inside it can be modest, simple and functional, and many owners find they need only minimal heating and cooling.
Heating
Even a well-designed home needs some heat on long, grey winter weeks, though often only a minimal amount. Most off-grid homes provide it with a wood or pellet stove, a heat pump on solar power, or sunshine and a heavy floor. A heat pump can deliver up to three times more heat than the electricity it uses, ENERGY STAR says, which matters a lot when every kilowatt-hour comes from your own panels. Read how to heat an off-grid home to compare them.
Cooling
Shade is the cheapest air conditioner. A dark roof in the sun can reach 65 °C (150 °F) or more, while a cool, light roof can stay more than 28 °C (50 °F) cooler. Leafy trees can block 70 to 90% of the hot summer sun and still let winter sun through once their leaves fall. Our guide to keeping a house cool off the grid covers night air, fans and solar air conditioning.
Power
A house that uses less needs fewer solar panels and less storage, and it may never need to start a generator. That is why a complete design plans a sunny, unshaded roof or yard for panels, a dry, safe room for the batteries and a short cable run between them. Those choices create a power system that is cheaper to buy and easier to look after. Start with how off-grid power systems work, and add up your daily electricity use before you pick sizes.
Water And Waste
A roof is also a rain catcher, so many designs include gutters and a tank from the start, and that water supply can also feed the garden. Pipes need to stay out of the frost, and the kitchen and bathroom work best close together so the water lines stay short. The toilet needs a plan too, because no sewer is connected, and the choice between a septic system and a composting toilet changes where the bathroom can go. A complete off-grid supply, from roof to tap, is covered in how an off-grid water system works and how off-grid waste is handled.
Where Off-Grid House Design Is Heading
The most exciting change is that old, natural ways of building are becoming official. The International Residential Code, which most places in the US use, gave straw bale houses their own appendix in the 2015 edition, and cob got one in 2021. An appendix only counts where a town or county adopts it, but builders can now point to a real code chapter instead of starting from zero.
At the same time, the strictest low-energy standards keep pushing even further: houses so well sealed and insulated that a whole year of heating fits into a modest solar system. What sounds extreme today may be how ordinary houses are built in ten years.
Going Off-Grid With Your Own House
Before you draw a single wall, walk the property. Find the best location for the house, where the sun rises and sets in winter, where the ground is dry and firm, where rain runs off, and whether a truck can reach the spot. In flood-prone or wildfire areas, those risks shape the whole design.
A tidy plan also helps you create a supply of power, water and heat that fits together. Then check the rules. Off-grid does not mean off the rules, and every county or council has its own list of what it requires. Most US places use the International Residential Code, and some counties want water, septic and power in place before you can move in.
Keep the space small, too. Every extra bedroom is more wall to insulate, more air to heat and more roof to put up. An average new US home in 2024 cost about $428,000 to build for about 2,647 square feet, or roughly $160 per square foot, the National Association of Home Builders found. A small space is cheaper to build, cheaper to run and more sustainable, which is why so many people living off the grid start with a tiny house or cabin. A well-planned tiny house can include what a family needs in very little space.
Your climate decides the rest. Our guides on living off-grid in cold climates and hot climates show what changes.
Why People Design Their Own Off-Grid Homes
A well-designed off-grid home looks after itself. It stays warm when the stove goes out, stays cool on a blazing afternoon, and needs only an affordable power system to run everything else. That is what makes living off the grid feel easy instead of hard.
It is also one of the most sustainable homes you can live in, because it burns so little. The trade-off is planning. You have to think about the sun, the walls and the systems first, because changing a wall later is expensive. Get the design right, and the house quietly does most of the work for you, every single day.
Sources
- Passive House Institute: What the standard is
- US DOE: Guide to sun-heated home design
- Coventry City Council: Improving your home
- Energy Saving Trust: Roof and loft insulation
- California Residential Code Appendix BJ: Straw bale thermal insulation
- Universidade de Évora: Analysis of earth construction's thermal behaviour
- ENERGY STAR: Air source heat pumps
- US DOE: Cool roofs
- US DOE: Landscaping 101
- ICC: IRC 2021 Appendix AS, Strawbale construction
- IRC 2015 Appendix S: Strawbale construction
- ICC: I-Code adoption chart
- CPR News: Costilla County off-grid residents
- NAHB Eye on Housing: Cost of constructing a home in 2024
Hard Words
| Term | What it means |
|---|---|
| Passive solar design | Planning a house so the sun heats it and shade cools it, with no pumps or fans. |
| Thermal mass | Heavy materials like stone, brick or concrete that soak up heat and give it back slowly. |
| Insulation | Material that traps air so heat cannot pass through a wall or roof easily. |
| R-value | A number for how well a material slows heat. Higher is warmer. |
| Overhang | The part of the roof that sticks out past the wall and keeps summer sun off the glass. |
| Heat pump | A machine that moves heat from outside to inside, giving more heat than the electricity it uses. |
| Building code | The local rules a house must follow to be safe. |
Common Questions
What is off the grid house design?
It is planning a home so it needs very little power or fuel from outside. The house faces the sun, holds heat with insulation and thermal mass, uses shade to stay cool, and then runs on a small solar, water and waste setup of its own.
Which direction should an off-grid house face?
In the northern half of the world, the main windows should face within 30 degrees of true south, and stay unshaded from 9 a.m. to 3 p.m. in winter, the US Department of Energy says. South of the equator, face north.
What is the best material to build an off-grid house?
There is no single best one. Straw bale gives warm walls, earth gives thermal mass, timber is quick and easy to insulate, and containers are strong but need lots of insulation. Pick what suits your climate and what your local code allows.
How do you heat an off-grid house?
First keep the heat in with insulation and sealing, so a modest heater can do the job. Then most people use a wood or pellet stove, a heat pump on solar power, or the sun pouring in through the glass.
How do you keep an off-grid house cool?
Shade the windows and roof, use a light-coloured roof, let cool night air in, and add fans. Trees can block 70 to 90% of the hot summer sun.
How big should an off-grid house be?
As small as you are happy living in. Every extra square foot is more to build, insulate, heat and power, so many people start with a cabin or tiny house.